NOT LISTED FOR SALE

10 4 Winds Dr Wilton, CT 06897

Wilton Area
4 Beds
4.5 Baths
5,373 Sq Ft
0.82 Acre Lot

Sale Details

Date Sold: June 16, 2025

Last sale price $1,680,000 $313 Per Sq Ft

6 Days on Market

Highlights

  • Colonial Architecture
  • Deck
  • 2 Fireplaces
  • Miller-Driscoll School Rated A
  • Attic
  • Bonus Room

About This Home

As of June 2025

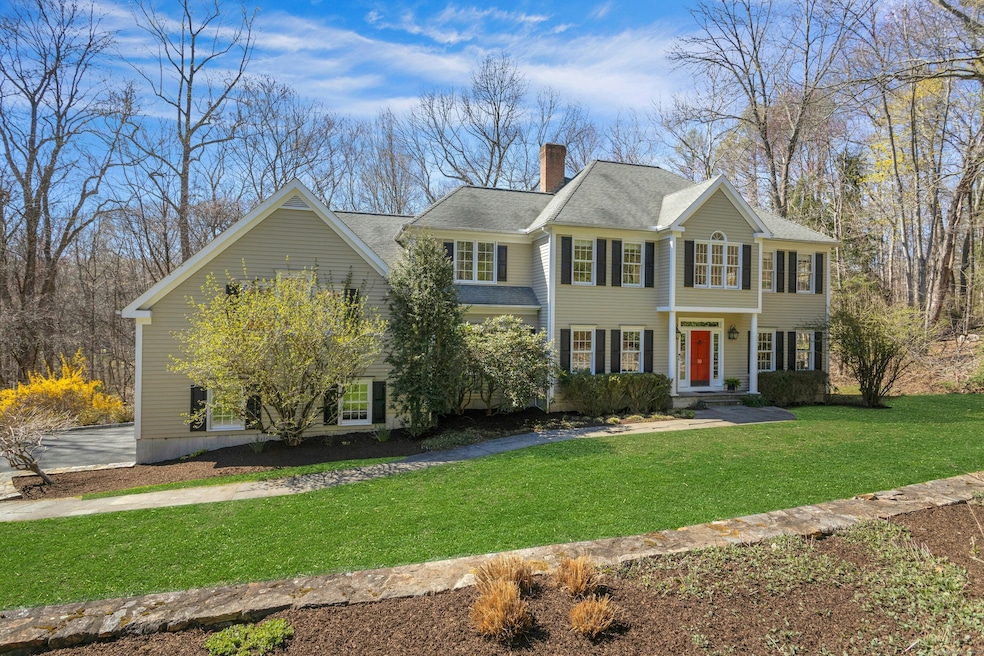
Submit all offers by 3:00 PM Monday 4/28 Welcome to 10 Four Winds Drive, a distinguished Colonial residence situated in a private community in South Wilton, Connecticut. Built in 1994 on the historic grounds of the original Four Winds Farm, this expansive home offers a harmonious blend of classic elegance and modern functionality. Upon entering, you're greeted by a grand two-story foyer that seamlessly connects the formal living and dining rooms with the heart of the home-the family room and eat-in kitchen. The chef's kitchen is well-appointed and opens to a double-height family room featuring two-story windows, a fireplace, and a wet bar. The second level houses the primary suite, complete with a walk-in closet with built-ins, a bathroom with dual vanities, a walk-in shower, and a jetted tub. Three additional bedrooms and two full baths are also located on this floor. A versatile playroom is situated half a flight up from the kitchen and half a flight down from the bedroom level. The fully finished lower level offers a large open room that walks out to the backyard, featuring built-in desk cubbies in an alcove at one end and flanked by two separate multi-use flex rooms. This level also includes a kitchenette, a full bath, and a large storage room.

Last Agent to Sell the Property

Sheila Higgins

Brown Harris Stevens License #RES.0799325 Listed on: 04/22/2025

Brown Harris Stevens

Last Buyer's Agent

Lynne Murphy

Berkshire Hathaway NE Prop. License #RES.0777726

Berkshire Hathaway NE Prop.

Home Details

Home Type

  • Single Family

Est. Annual Taxes

  • $23,719

Year Built

  • Built in 1994

Lot Details

  • 35,719 Sq Ft Lot
  • Stone Wall

HOA Fees

  • $68 Monthly HOA Fees

Home Design

  • Colonial Architecture
  • Concrete Foundation
  • Frame Construction
  • Asphalt Shingled Roof
  • Clap Board Siding

Interior Spaces

  • Central Vacuum
  • 2 Fireplaces
  • Mud Room
  • Entrance Foyer
  • Bonus Room
  • Basement Fills Entire Space Under The House
  • Attic or Crawl Hatchway Insulated
  • Home Security System

Kitchen

  • Gas Range
  • Range Hood
  • Microwave
  • Dishwasher
  • Wine Cooler

Bedrooms and Bathrooms

  • 4 Bedrooms

Laundry

  • Laundry Room
  • Laundry on main level
  • Electric Dryer
  • Washer

Parking

  • 3 Car Garage
  • Parking Deck
  • Automatic Garage Door Opener

Outdoor Features

  • Deck
  • Rain Gutters

Location

  • Property is near golf course

Schools

  • Miller-Driscoll Elementary School
  • Middlebrook School
  • Cider Mill Middle School
  • Wilton High School

Utilities

  • Central Air
  • Heating System Uses Oil
  • Fuel Tank Located in Basement
  • Cable TV Available

Listing and Financial Details

  • Exclusions: Curtains, blinds, rods, shades. Except on the slider in family room those stay
  • Assessor Parcel Number 1924236

Community Details

Overview

  • Association fees include grounds maintenance, snow removal, road maintenance

Recreation

  • Park

Home Details

Home Type

Single Family

Est. Annual Taxes

$23,719

Year Built

Built in 1994

Lot Details

0.82 Acres

HOA Fees

$68 per month

Listing Details

  • Neighborhood: South Wilton
  • Property Type: Single Family For Sale
  • Style: Colonial
  • Sq Ft Est Heated Above Grade: 4283
  • Sq Ft Est Heated Below Grade: 1090
  • Total Sq Ft: 5373
  • Year Built: 1994
  • New Construction: No/Resale
  • Nearby Amenities: Golf Course, Health Club, Library, Medical Facilities, Park, Playground/Tot Lot, Stables/Riding, Tennis Courts
  • Association Amenities: Park
  • Exclusions: Curtains, blinds, rods, shades. Except on the slider in family room those stay
  • Direct Waterfront: No
  • Home Warranty Offered: No
  • Special Assessment Details: $768.54 semi annually thru Jan 2029
  • Directions: Use GPS. Property is off Chestnut Hill and Grumman Ave
  • Financing Used: Conventional Fixed
  • Spec Assoc Asses: Yes
  • Street Type: Drive
  • Special Features: None
  • Property Sub Type: Detached

Interior Features

  • Total Bedrooms: 4
  • Total Bathrooms: 5
  • Full Bathrooms: 4
  • Half Bathrooms: 1
  • Fireplaces: 2
  • Attic Description: Access Via Hatch
  • Basement Description: Full
  • Interior Amenities: Auto Garage Door Opener, Cable - Pre-wired, Central Vacuum, Security System
  • Appliances: Gas Range, Microwave, Range Hood, Refrigerator, Freezer, Dishwasher, Washer, Electric Dryer, Wine Chiller
  • Additional Rooms: Bonus Room, Foyer, Laundry Room, Mud Room
  • Laundry Room Info: Main Level
  • Attic: Yes

Exterior Features

  • Exterior Features: Deck, Gutters, Stone Wall
  • Exterior Siding: Clapboard
  • Foundation Type: Concrete
  • Roof Information: Asphalt Shingle
  • Waterfront Description: Association Required
  • Swimming Pool: No
  • Construction Description: Frame

Garage/Parking

  • Garages Number: 3
  • Garage And Parking: Under House Garage

Utilities

  • Cooling System: Central Air
  • Heat Type: Hot Air
  • Heat Fuel Type: Oil
  • Fuel Tank Location: In Basement
  • Hot Water Description: Domestic
  • Water Source: Public Water Connected
  • Sewer: Septic

Condo/Co-op/Association

  • Association Fee Includes: Grounds Maintenance, Snow Removal, Road Maintenance
  • HOA Fees: 820
  • HOA Fee Frequency: Annually

Schools

  • Intermediate School: Cider Mill

Lot Info

  • Acres: 0.82
  • Lot Description: Corner Lot Treed Borders Open Space Level Lot Sloping Lot
  • Zoning: R-1
  • Parcel #: 1924236

Tax Info

  • Tax Year: July 2024-June 2025
  • Property Tax: 23719

MLS Schools

  • Elementary School: Miller-Driscoll
  • Middle Jr High School: Middlebrook
  • High School: Wilton
Create a Home Valuation Report for This Property
The Home Valuation Report is an in-depth analysis detailing your home's value as well as a comparison with similar homes in the area

Home Values in the Area

Source: Public Records

Average Home Value in this Area


Source: Public Records

Property History

We collect this data history from publicly available records. To have your information removed, we recommend requesting removal directly through your county’s website.

Date Event Price List to Sale Price per Sq Ft
06/16/2025 06/16/25 Sold $1,680,000 +5.1% $313 / Sq Ft
04/28/2025 04/28/25 Pending -- -- --
04/22/2025 04/22/25 For Sale $1,599,000 -- $298 / Sq Ft
Source: SmartMLS

Agents Affiliated with this Home

  • Section Image
  • Section Image
See All Agents

Map

Source: SmartMLS

MLS Number: 24090154

SmartMLS
Your Personal Tour Guide

Ask me questions while you tour the home.