NOT LISTED FOR SALE

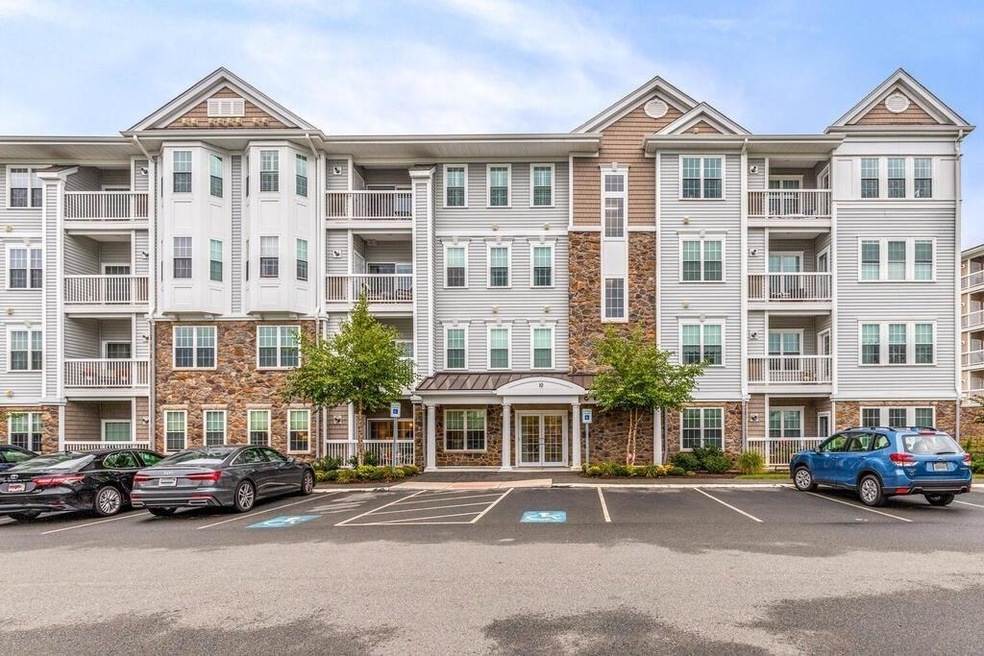
Reading Woods 10 Abigail Way Unit 1003 Floor 1 Reading, MA 01867

Estimated Value: $641,000 - $665,000

2 Beds
2 Baths
1,320 Sq Ft
24.72 Acre Lot

Sale Details

Date Sold: November 16, 2021

Last sale price $525,000 $398 Per Sq Ft

Est. 24% increase in value since last sale

Current estimated payment $4,415 / mo

28 Days on Market

Highlights

  • Open Floorplan
  • Deck
  • Solid Surface Countertops
  • Joshua Eaton Elementary School Rated A-
  • Wood Flooring
  • Stainless Steel Appliances

About This Home

As of November 2021

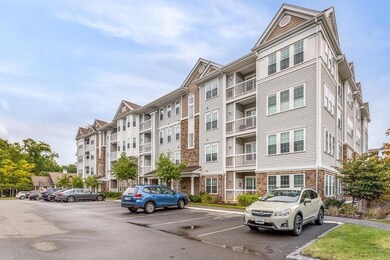
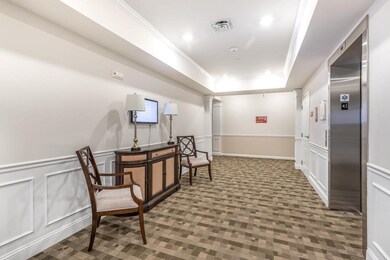
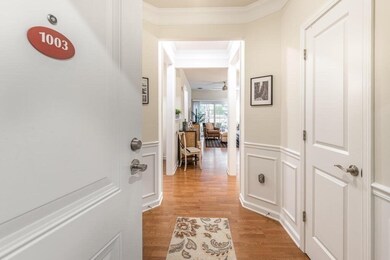
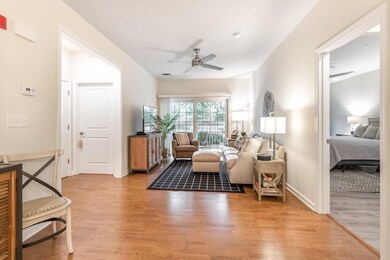
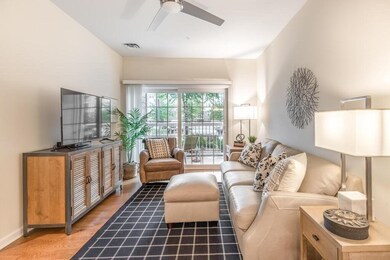
You will be so happy that you are 55 or older, just so that you can live in this beautiful condo!! Lovingly cared for, this first floor unit offers ease of everyday living. No stairs, no elevator needed...just park, come in, & you're home! Reading Woods is the Premier North of Boston condo development that offers such convenience to shopping, major routes, the commuter rail, & Reading's lovely downtown. Within this complex, this unit is in a building that is off the beaten path...very quiet and serene...not a lot of traffic passing. Just off of the elegant lobby, this unit is spacious, bright, tastefully appointed, & packed with upgrades such as wood floors throughout, rich, wood cabinetry, & a stunning brand-new subway tiled backsplash. It's everything you need for wonderful, relaxed living...in unit laundry room with plenty of storage, grand & gracious foyer & stunning dining room, both with wainscoting & crown moldings. The eat-in kitchen & HUGE owners suite will wow you! Gorgeous!!

Last Agent to Sell the Property

Rick Nazzaro

Colonial Manor Realty Listed on: 09/29/2021

Last Buyer's Agent

Michelle McDonald

William Raveis R.E. & Home Services

William Raveis R.E. & Home Services

Property Details

Home Type

  • Condominium

Year Built

  • 2013

Lot Details

  • 24.72

HOA Fees

  • $377 per month

Parking

  • 1

Interior Spaces

  • Open Floorplan
  • Crown Molding
  • Wainscoting
  • Ceiling Fan
  • Recessed Lighting
  • Decorative Lighting
  • Light Fixtures
  • Sliding Doors
  • Dining Area

Kitchen

  • Stainless Steel Appliances
  • Solid Surface Countertops

Flooring

  • Wood
  • Ceramic Tile

Bedrooms and Bathrooms

  • Dual Closets
  • Walk-In Closet
  • Double Vanity
  • Soaking Tub
  • Bathtub with Shower
  • Linen Closet In Bathroom

Outdoor Features

  • Deck

Utilities

  • 1 Cooling Zone
  • 1 Heating Zone
  • Cable TV Available

Property Details

Home Type

Condominium

Year Built

2013

Lot Details

24.72 Acres

HOA Fees

$377 per month

Parking

1

Listing Details

  • Property Type: Residential
  • Property Sub Type: Condominium
  • SUB AGENCY OFFERED: No
  • Compensation Based On: Gross/Full Sale Price
  • Directions: Rt. 28 to South Street
  • Garage Yn: Yes
  • Property Attached Yn: Yes
  • Structure Type: Garden, Mid-Rise
  • Year Built Details: Actual
  • Special Features: None
  • Year Built: 2013

Interior Features

  • Appliances: Range,Dishwasher,Disposal,Microwave,Washer,Dryer, Gas Water Heater, Utility Connections for Electric Range, Utility Connections for Electric Dryer
  • Entry Location: Unit Placement(Street,Front,Ground,Walkout)
  • Room Bedroom2 Level: First
  • Room Bedroom2 Features: Flooring - Wood, Closet - Double
  • Room Master Bedroom Features: Ceiling Fan(s), Flooring - Wood, Cable Hookup, Lighting - Overhead
  • Room Master Bedroom Level: First
  • Master Bathroom Features: Yes
  • Bathroom 1 Features: Bathroom - Full, Bathroom - With Tub & Shower, Closet - Linen, Flooring - Stone/Ceramic Tile, Countertops - Stone/Granite/Solid, Cabinets - Upgraded, Recessed Lighting, Lighting - Sconce
  • Bathroom 1 Level: First
  • Bathroom 2 Level: First
  • Bathroom 2 Features: Bathroom - Full, Bathroom - Double Vanity/Sink, Bathroom - With Tub & Shower, Walk-In Closet(s), Flooring - Stone/Ceramic Tile, Countertops - Stone/Granite/Solid, Jacuzzi / Whirlpool Soaking Tub, Cabinets - Upgraded, Double Vanity, Recessed Lighting, Lighting - Sconce
  • Room Dining Room Features: Flooring - Wood, Open Floorplan, Wainscoting, Lighting - Overhead, Crown Molding
  • Room Dining Room Level: First
  • Room Kitchen Level: First
  • Room Kitchen Features: Flooring - Wood, Dining Area, Countertops - Stone/Granite/Solid, Cabinets - Upgraded, Recessed Lighting, Stainless Steel Appliances, Lighting - Overhead
  • Room Living Room Level: First
  • Room Living Room Features: Ceiling Fan(s), Flooring - Wood, Cable Hookup, Deck - Exterior, Open Floorplan, Slider, Lighting - Overhead
  • MAIN LO: B32911
  • MAIN SO: A95602
  • Full Bathrooms: 2
  • Total Bedrooms: 2
  • Fireplace: No
  • Flooring: Tile, Engineered Hardwood, Flooring - Wood
  • Interior Amenities: Closet, Open Floorplan, Recessed Lighting, Wainscoting, Crown Molding, Entry Hall
  • Other Equipment: Intercom
  • Private Spa: Yes
  • Stories: 1
  • Window Features: Insulated Windows, Screens

Exterior Features

  • Roof: Shingle
  • Common Walls: 2+ Common Walls
  • Construction Type: Frame
  • Disclosures: See Pet Rules & Regs Attached To Listing. Plentiful Parking Is Open. (2 Posted On Listing As Estimate). Garage Parking Lease At 250/Mo Available-See Lr For Details. 2nd Bdrm Currently Used As A Den. Backsplash Is Travertine Tile. Under Cabinet Lighting.
  • Exclusions: Refrigerator Not Staying. Custom Blinds And Shades Stay.
  • Home Warranty: No
  • Patio And Porch Features: Deck - Composite
  • Waterfront: No

Garage/Parking

  • Parking Features: Off Street, Common, Guest, Paved
  • Covered Parking Spaces: 1
  • Garage Spaces: 1
  • Open Parking: Yes
  • Total Parking Spaces: 2

Utilities

  • Cooling: Central Air
  • Heating: Forced Air, Natural Gas
  • HEAT ZONES: 1
  • COOLING ZONES: 1
  • Cooling Y N: Yes
  • Electric: Circuit Breakers, 100 Amp Service
  • Heating Yn: Yes
  • Laundry Features: Flooring - Stone/Ceramic Tile, First Floor, In Unit, Washer Hookup
  • Security: Intercom
  • Sewer: Public Sewer
  • Utilities: for Electric Range, for Electric Dryer, Washer Hookup
  • Water Source: Public

Condo/Co-op/Association

  • MANAGEMENT: Professional - Off Site, Owner Association
  • Amenities: Elevator(s), Playground, Recreation Facilities, Fitness Center, Clubroom, Clubhouse
  • Association Fee: 377
  • Association Fee Frequency: Monthly
  • Association: Yes
  • Community Features: Shopping, Walk/Jog Trails, Highway Access, Adult Community
  • Pets Allowed: Breed Restrictions
  • Senior Community: Yes

Fee Information

  • Association Fee Includes: Water, Sewer, Insurance, Maintenance Structure, Road Maintenance, Maintenance Grounds, Snow Removal, Trash, Reserve Funds

Lot Info

  • OUTDOOR SPACE AVAILABLE: Yes - Private
  • Farm Land Area Units: Square Feet
  • Zoning: Condo

Multi Family

  • Number Of Units Total: 424

Tax Info

  • Tax Annual Amount: 6715
  • Tax Book Number: 000000
  • Tax Year: 2021

Ownership History

We collect this data history from publicly available records. To have your information removed, we recommend requesting removal directly through your county’s website.

Date Name Owned For Owner Type

Purchase Details

Closed on
Jul 28, 2022
Sold by
Bought by
Current Estimated Value
$649,935

Purchase Details

Listed on
Sep 29, 2021
Closed on
Nov 12, 2021
Sold by
Bought by
Seller's Agent
Rick Nazzaro
Colonial Manor Realty
Buyer's Agent
Michelle McDonald
William Raveis R.E. & Home Services
List Price
$529,900
Sold Price
$525,000
Premium/Discount to List
-$4,900
-0.92%

Home Financials for this Owner

Home Financials are based on the most recent Mortgage that was taken out on this home.
Avg. Annual Appreciation
4.71%
Source: Public Records

Range of Values:

--
Value Increase
--
Percent Increase
--
Adjusted for Inflation
Collateral Analytics

Collateral Analytics Collateral Analytics AVMs (Automated Valuation Model) employ a number of statistical approaches combined with neighborhood-specific comparable selection guarantees the most up-to-date and precise valuations.

Not Available

Collateral Analytics does not have data for the current month. Please view the chart for historical values.

ICE

ICE Mortgage Technology ICE Mortgage Technology’s AVM (Automated Valuation Model) is a state-of-the-art online residential property valuation tool that provides a quick and accurate estimate of the value of almost any home in the U.S.

Not Available

ICE Mortgage Technology does not have data for the current month. Please view the chart for historical values.

First American

First American First American Data & Analytics’ next-generation AVM combines unrivaled data assets with a blended ensemble of valuation models to produce highly accurate, reliable valuations you can trust.

Not Available

First American does not have data for the current month. Please view the chart for historical values.

Quantarium

Quantarium Quantarium’s valuation service, repeatedly proven the industry’s most accurate and comprehensive, is supercharged with a self-learning and auto-tuning AI engine that continually becomes smarter and more accurate as it processes daily inputs from the industry’s leading RE data lake.

Not Available

Quantarium does not have data for the current month. Please view the chart for historical values.

Average Value
Not Available
List Price
Sold Price
Create a Home Valuation Report for This Property
The Home Valuation Report is an in-depth analysis detailing your home's value as well as a comparison with similar homes in the area

Home Values in the Area

Source: Public Records

Average Home Value in this Area


Source: Public Records

Purchase History

We collect this data history from publicly available records. To have your information removed, we recommend requesting removal directly through your county’s website.

Date Buyer Sale Price Title Company
-- None Available
$525,000 None Available
Source: Public Records

Property History

We collect this data history from publicly available records. To have your information removed, we recommend requesting removal directly through your county’s website.

Date Event Price List to Sale Price per Sq Ft Prior Sale
11/16/2021 11/16/21 Sold $525,000 -0.9% $398 / Sq Ft
10/28/2021 10/28/21 Pending -- -- --
09/29/2021 09/29/21 For Sale $529,900 +25.6% $401 / Sq Ft
08/19/2016 08/19/16 Sold $421,850 0.0% $322 / Sq Ft View Prior Sale
01/11/2016 01/11/16 Pending -- -- --
01/11/2016 01/11/16 For Sale $421,850 -- $322 / Sq Ft
Source: MLS Property Information Network (MLS PIN)

Tax History

We collect this data history from publicly available records. To have your information removed, we recommend requesting removal directly through your county’s website.

Year Tax Paid Tax Assessment Tax Assessment Total Assessment is a certain percentage of the fair market value that is determined by local assessors to be the total taxable value of land and additions on the property. Land Improvement
2025 $6,580 $577,700 $0 $577,700
2024 $6,145 $524,300 $0 $524,300
2023 $6,348 $504,200 $0 $504,200
2022 $6,498 $487,500 $0 $487,500
2021 $6,714 $486,200 $0 $486,200
2020 $6,975 $500,000 $0 $500,000
2019 $6,722 $472,400 $0 $472,400
2018 $6,027 $434,500 $0 $434,500
2017 $4,838 $344,800 $0 $344,800
Source: Public Records

Agents Affiliated with this Home

  • Section Image
  • Section Image
  • Section Image
See All Agents

Map

Source: MLS Property Information Network (MLS PIN)

MLS Number: 72901690

MLS Property Information Network (MLS PIN)

APN: READ-000043-001003-000084

Your Personal Tour Guide

Ask me questions while you tour the home.