
Rob Rosa
Berkshire Hathaway NE Prop.
(860) 560-1786
290 Total Sales
2 in Windsor
$175K - $345K Price Range
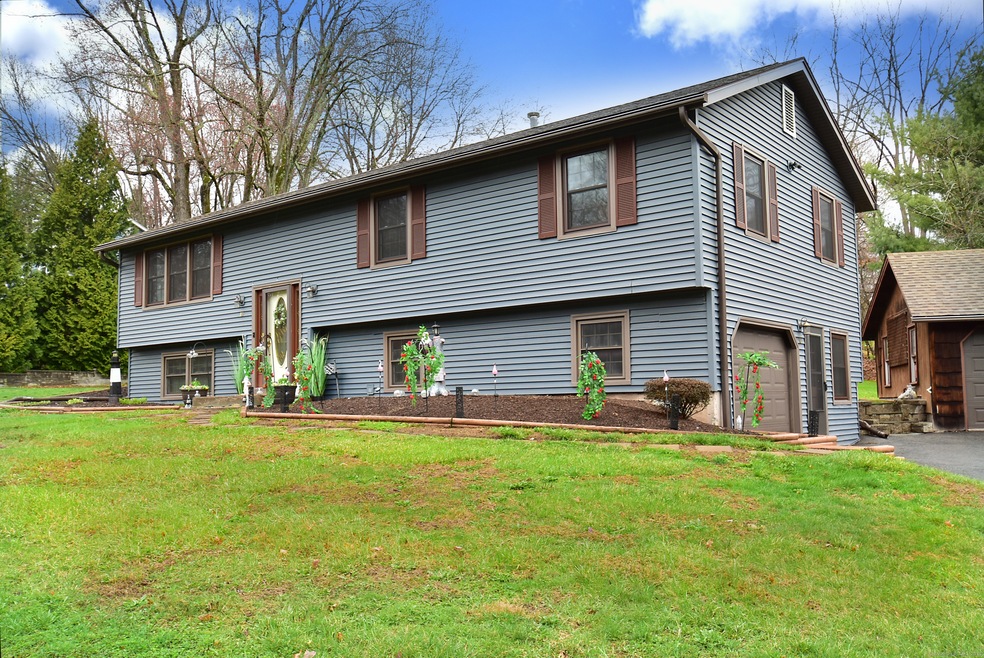
Welcome to this one-of-a-kind property featuring two beautifully maintained homes on one expansive lot, perfect for many uses. The main residence is a spacious raised ranch offering 3 bedrooms and 2.5 baths, including an updated en-suite primary bath. Step inside to find gleaming new hardwood floors, and open floor plan connecting the living room, dining room and kitchen. Cozy up by the gas fireplace in the dining room while entertaining through the winter months. It has an updated main bathroom and lower level half bath. The finished lower level has a walk-out basement, two versatile finished rooms, and a huge storage closet and a spacious laundry area. Recent upgrades include new vinyl siding, a top-of-the-line Buderus boiler, and a new pool heater for the heated pool. The pool is surrounded by stunning maintence free Aztec decking-ideal for summer entertaining. The second building is a charming, fully renovated bungalow that lives like a private retreat. Inside, you'll find a brand new kitchen, a living room, a full bath, and an additional separate room. There are built-in bookcases in the main living area, and a unique loft space for added versatility. Currently zoned as an office, it is heated/cooled with ductless mini splits. The beautifully landscaped yard ties everything together, creating a peaceful and private haven just waiting for its next owner. Buyer to do own due diligence with town for other uses than an office for the bungalow.
Last Agent to Sell the Property
Century 21 AllPoints Realty License #RES.0804704 Listed on: 04/07/2025
We collect this data history from publicly available records. To have your information removed, we recommend requesting removal directly through your county’s website.
Rob Rosa
Berkshire Hathaway NE Prop.
(860) 560-1786
290 Total Sales
2 in Windsor
$175K - $345K Price Range
Cynthia Rabb
eXp Realty
(959) 335-6380
76 Total Sales
2 in Windsor
$180K - $250K Price Range
Guillermo Araujo
Five Stars Realty
(860) 791-3396
204 Total Sales
3 in Windsor
$180K - $375K Price Range
Harry Finer
William Raveis Real Estate
(860) 787-8419
246 Total Sales
4 in Windsor
$191K - $275K Price Range
Patricia Deperry
Berkshire Hathaway NE Prop.
(860) 560-1695
16 Total Sales
2 in Windsor
$320K - $325K Price Range
Michael Marsden
Compass Connecticut, LLC
(959) 500-5164
85 Total Sales
1 in Windsor
$345,000 Price
We collect this data history from publicly available records. To have your information removed, we recommend requesting removal directly through your county’s website.
| Date | Buyer | Sale Price | Title Company |
|---|---|---|---|
| -- | -- | ||
| $463,000 | None Available | ||
| $435,000 | None Available | ||
| $260,000 | -- |
We collect this data history from publicly available records. To have your information removed, we recommend requesting removal directly through your county’s website.
| Date | Status | Borrower | Loan Amount |
|---|---|---|---|
| Previous Owner | $323,000 | ||
| Previous Owner | $340,000 | ||
| Previous Owner | $208,000 |
We collect this data history from publicly available records. To have your information removed, we recommend requesting removal directly through your county’s website.
| Date | Event | Price | List to Sale | Price per Sq Ft | Prior Sale |
|---|---|---|---|---|---|
| 06/23/2025 06/23/25 | Sold | $463,000 | -1.3% | $159 / Sq Ft | |
| 04/23/2025 04/23/25 | Price Changed | $469,000 | -2.1% | $161 / Sq Ft | |
| 04/07/2025 04/07/25 | For Sale | $479,000 | +10.1% | $164 / Sq Ft | |
| 06/29/2023 06/29/23 | Sold | $435,000 | +8.8% | $149 / Sq Ft | View Prior Sale |
| 05/22/2023 05/22/23 | Pending | -- | -- | -- | |
| 05/19/2023 05/19/23 | For Sale | $399,900 | +53.8% | $137 / Sq Ft | |
| 08/08/2014 08/08/14 | Sold | $260,000 | -5.4% | $89 / Sq Ft | View Prior Sale |
| 07/02/2014 07/02/14 | Pending | -- | -- | -- | |
| 05/19/2014 05/19/14 | For Sale | $274,900 | -- | $94 / Sq Ft |
We collect this data history from publicly available records. To have your information removed, we recommend requesting removal directly through your county’s website.
| Year | Tax Paid | Tax Assessment Tax Assessment Total Assessment is a certain percentage of the fair market value that is determined by local assessors to be the total taxable value of land and additions on the property. | Land | Improvement |
|---|---|---|---|---|
| 2025 | $7,819 | $274,820 | $65,310 | $209,510 |
| 2024 | $8,333 | $274,820 | $65,310 | $209,510 |
| 2023 | $6,042 | $179,830 | $51,660 | $128,170 |
| 2022 | $5,983 | $179,830 | $51,660 | $128,170 |
| 2021 | $5,983 | $179,830 | $51,660 | $128,170 |
| 2020 | $5,954 | $179,830 | $51,660 | $128,170 |
| 2019 | $5,823 | $179,830 | $51,660 | $128,170 |
| 2018 | $5,636 | $171,010 | $51,660 | $119,350 |
| 2017 | $5,513 | $169,890 | $51,660 | $118,230 |
| 2016 | $5,355 | $169,890 | $51,660 | $118,230 |
| 2015 | $5,212 | $168,560 | $50,330 | $118,230 |
| 2014 | $5,136 | $168,560 | $50,330 | $118,230 |
Seller's Agent in 2025
Eric Jacobsen
Century 21 AllPoints Realty
(310) 458-0091
24 Total Sales
Buyer's Agent in 2025
Monayem Qureshi
Eagle Eye Realty PLLC
(860) 984-6637
10 Total Sales
Seller's Agent in 2023
Chris Farrell
Carbutti & Co., Realtors
(860) 480-1799
142 Total Sales
Buyer's Agent in 2023
Elizabeth Selig
Century 21 AllPoints Realty
(860) 508-4947
8 Total Sales
Seller's Agent in 2014
Andy Johnson
Century 21 AllPoints Realty
(860) 558-4520
69 Total Sales
Source: SmartMLS
MLS Number: 24082134
APN: WIND M:00052 B:00455 L:000001
Disclaimer: Certain information contained herein is derived from information provided by parties other than Homes.com. All information provided is deemed reliable, but is not guaranteed to be accurate and should be independently verified.
IDX information is provided exclusively for personal, non-commercial use, and may not be used for any purpose other than to identify prospective properties consumers may be interested in purchasing. Information is deemed reliable but not guaranteed.
Ask me questions while you tour the home.