
Seller's Agent in 2015
Ruth Pino
RE/MAX
(978) 764-6710
112 Total Sales
Estimated Value: $805,000 - $1,642,039
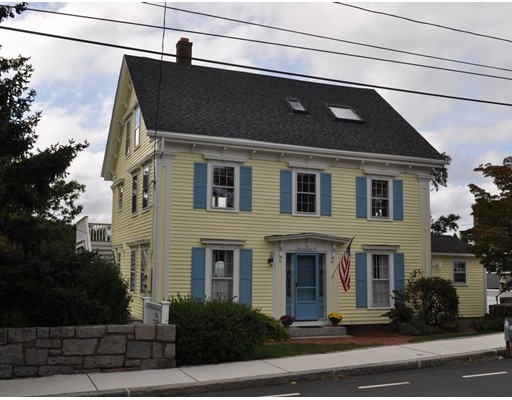
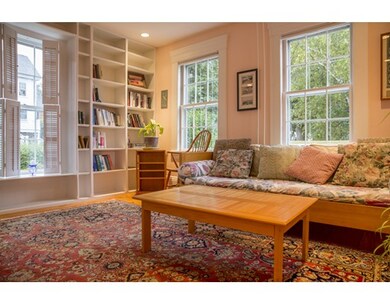
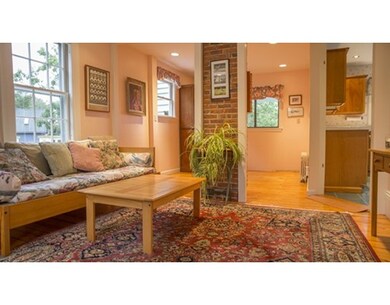
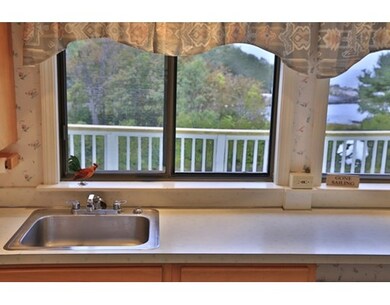
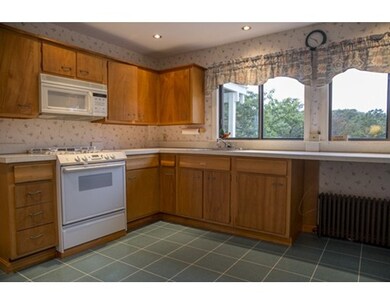
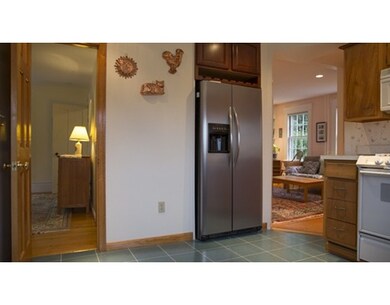
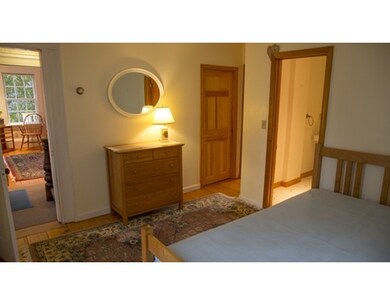
This home has views out to Ipswich Bay and is witness to the best sunsets in the world over Lane's Cove. A beautifully cared for Victorian, it can be used as a two family with a one bedroom and two baths in the first floor unit and three bedrooms and a bath in the second unit. Both have large decks overlooking the manicured grounds where there's enough space for a pool or a volleyball court. Nicely planned mature plantings and walkways from the house to the edge of the water. Easy access to the Cove for swimming or boating and downtown Lanesville is steps away. Plum Cove Beach isn't far from this home and there is a toddler playground just up the street. Because of its layout, the house is nicely suited to be used by members of the same family with separate living spaces, but also works well as a single with plenty of spaces to accommodate different age levels. Floor plans available.
Home Type
Single Family
Year Built
1840
Lot Details
0.38 Acres
We collect this data history from publicly available records. To have your information removed, we recommend requesting removal directly through your county’s website.
| Date | Event | Price | List to Sale | Price per Sq Ft |
|---|---|---|---|---|
| 11/25/2015 11/25/15 | Sold | $640,000 | -1.2% | $272 / Sq Ft |
| 10/11/2015 10/11/15 | Pending | -- | -- | -- |
| 10/06/2015 10/06/15 | For Sale | $648,000 | -- | $276 / Sq Ft |
Seller's Agent in 2015
Ruth Pino
RE/MAX
(978) 764-6710
112 Total Sales
Buyer's Agent in 2015
Barbara Dugan
Engel & Volkers By the Sea
(978) 317-9240
19 Total Sales
Source: MLS Property Information Network (MLS PIN)
MLS Number: 71915776
APN: GLOU-000142-000046
Disclaimer: Certain information contained herein is derived from information provided by parties other than Homes.com. All information provided is deemed reliable, but is not guaranteed to be accurate and should be independently verified.
The property listing data and information, or the Images, set forth herein were provided to MLS Property Information Network, Inc. from third party sources, including sellers, lessors and public records, and were compiled by MLS Property Information Network, Inc. The property listing data and information, and the Images, are for the personal, non-commercial use of consumers having a good faith interest in purchasing or leasing listed properties of the type displayed to them and may not be used for any purpose other than to identify prospective properties which such consumers may have a good faith interest in purchasing or leasing. MLS Property Information Network, Inc. and its subscribers disclaim any and all representations and warranties as to the accuracy of the property listing data and information, or as to the accuracy of any of the Images, set forth herein.
Ask me questions while you tour the home.