
Sue Varrone
Coldwell Banker Realty
(475) 330-3425
119 Total Sales
5 in Monroe
$402K - $775K Price Range
Estimated Value: $920,944
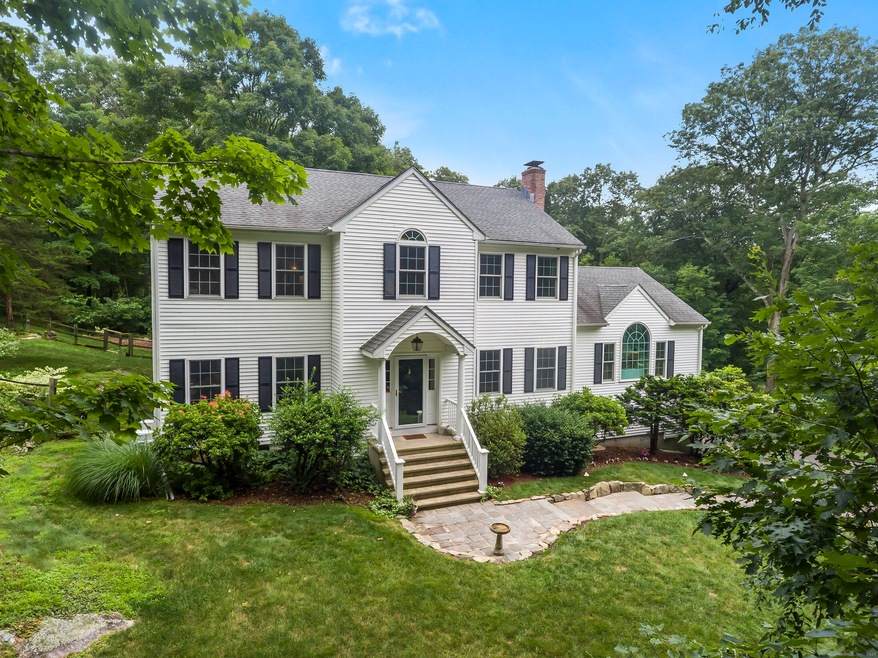
**Highest & Best Offers Mon, 7/14 at 12pm** This desirable Center Hall Colonial blends timeless design with thoughtful updates and is perfectly situated on a peaceful cul-de-sac in one of Monroe's most convenient locations-just minutes to Wolfe Park, Lakewood-Trumbull YMCA, top-rated schools, hiking trails, shopping, and key commuter routes like Route 25 and the Merritt Parkway. The layout is classic and functional, with a welcoming entry, private home office, and sunlit living and dining rooms. The eat-in kitchen features granite countertops, stainless appliances, a walk-in pantry, and a large island, and opens to a vaulted family room with a fireplace, built-ins, and transom windows for natural light and flow. Upstairs are four spacious bedrooms and two full baths, including a vaulted-ceiling primary suite with walk-in closets and a large bath with separate shower and jacuzzi tub. The finished lower level adds flexible space for a gym, playroom, or media lounge. Step outside to a wide deck and expansive, tree-lined backyard-perfect for barbecues, birthday parties, or peaceful evenings. Recent improvements include newer hardwood floors, HVAC, hot water heater, roof, windows, and more. A home where comfort, privacy, and lifestyle come together beautifully.
Last Agent to Sell the Property
Compass Connecticut, LLC License #RES.0793743 Listed on: 07/03/2025
Sue Varrone
Coldwell Banker Realty
(475) 330-3425
119 Total Sales
5 in Monroe
$402K - $775K Price Range
Jay Streaman
RE/MAX Right Choice
(475) 242-0171
122 Total Sales
1 in Monroe
$530,000 Price
Cheri Coleman
BHGRE Gaetano Marra Homes
(475) 269-6766
55 Total Sales
5 in Monroe
$335K - $725K Price Range
Katie O'Grady
Compass Connecticut, LLC
(475) 269-6412
165 Total Sales
3 in Monroe
$330K - $800K Price Range
Patricia Walker
Coldwell Banker Realty
(475) 265-5598
52 Total Sales
5 in Monroe
$400K - $905K Price Range
John Armellino
William Raveis Real Estate
(475) 267-1103
149 Total Sales
2 in Monroe
$515K - $700K Price Range
We collect this data history from publicly available records. To have your information removed, we recommend requesting removal directly through your county’s website.
| Date | Event | Price | List to Sale | Price per Sq Ft |
|---|---|---|---|---|
| 08/25/2025 08/25/25 | Sold | $875,000 | +13.8% | $262 / Sq Ft |
| 08/08/2025 08/08/25 | Pending | -- | -- | -- |
| 07/09/2025 07/09/25 | For Sale | $769,000 | -- | $231 / Sq Ft |
We collect this data history from publicly available records. To have your information removed, we recommend requesting removal directly through your county’s website.
| Year | Tax Paid | Tax Assessment Tax Assessment Total Assessment is a certain percentage of the fair market value that is determined by local assessors to be the total taxable value of land and additions on the property. | Land | Improvement |
|---|---|---|---|---|
| 2025 | $14,310 | $499,120 | $143,920 | $355,200 |
| 2024 | $13,372 | $349,400 | $126,500 | $222,900 |
| 2023 | $13,120 | $349,400 | $126,500 | $222,900 |
| 2022 | $12,879 | $349,400 | $126,500 | $222,900 |
| 2021 | $12,704 | $349,400 | $126,500 | $222,900 |
| 2020 | $12,397 | $349,400 | $126,500 | $222,900 |
| 2019 | $12,521 | $351,900 | $121,900 | $230,000 |
| 2018 | $12,401 | $351,900 | $121,900 | $230,000 |
| 2017 | $12,584 | $351,900 | $121,900 | $230,000 |
| 2016 | $12,317 | $351,900 | $121,900 | $230,000 |
| 2015 | $12,088 | $351,900 | $121,900 | $230,000 |
| 2014 | $11,557 | $372,680 | $160,230 | $212,450 |
Seller's Agent in 2025
Shoshana Snyder
Compass Connecticut, LLC
(203) 321-3502
92 Total Sales
DS
Buyer's Agent in 2025
Donna Sillo Socci
Brown Harris Stevens
(203) 966-7800
12 Total Sales
Source: SmartMLS
MLS Number: 24086443
APN: MONR-000095-000006-000013
Disclaimer: Certain information contained herein is derived from information provided by parties other than Homes.com. All information provided is deemed reliable, but is not guaranteed to be accurate and should be independently verified.
IDX information is provided exclusively for personal, non-commercial use, and may not be used for any purpose other than to identify prospective properties consumers may be interested in purchasing. Information is deemed reliable but not guaranteed.
Ask me questions while you tour the home.