
Priscilla Chan-ho
Royalux Realty LLC
(833) 785-9727
76 Total Sales
1 in Saddle Rock/Harbor Hills
$1,760,000 Price
Estimated Value: $2,325,419
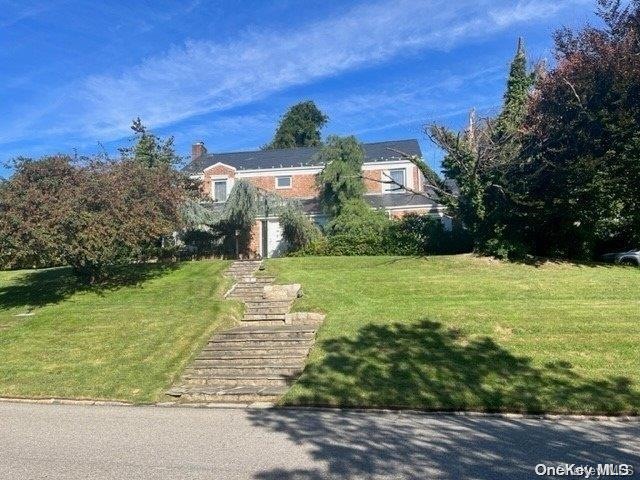
Welcome to this Center Hall Colonial on a prime piece of property in the prestigious Village of Harbor Hills. Rare opportunity to enjoy a private inviting backyard WITH A POOL. Sun drenched Center Hall colonial with massive dining room leading to EIK. Expansive living room leads to a large family room. 1st floor also offers full bath and office/bedroom. multiple ways to get to the backyard and the private pool Second floor offers a bright primary suite with full bath and 2 walk-in closets, as well as 2 over sized bedrooms and a hallway bathroom. Full finished basement w/entertainment space as well as laundry room and plenty of storage. Residents can use the Harbor Hills pool and waterfront playground. THE HOUSE IS SOLD AS IS., Additional information: ExterioFeatures:Tennis
Last Agent to Sell the Property
S Sharf Realty Inc Brokerage Phone: 516-773-6677 License #10401200461 Listed on: 09/11/2024
We collect this data history from publicly available records. To have your information removed, we recommend requesting removal directly through your county’s website.
Priscilla Chan-ho
Royalux Realty LLC
(833) 785-9727
76 Total Sales
1 in Saddle Rock/Harbor Hills
$1,760,000 Price
Edna Mashaal
Edna Mashaal Realty LLC
(516) 730-9882
227 Total Sales
6 in Saddle Rock/Harbor Hills
$1.6M - $6.1M Price Range
Xiaoli Xie
Keller Williams Rty Gold Coast
(551) 292-8978
52 Total Sales
1 in Saddle Rock/Harbor Hills
$1,874,990 Price
Sarit Elias
Daniel Gale Sothebys Intl Rlty
(516) 871-3128
25 Total Sales
1 in Saddle Rock/Harbor Hills
$1,365,000 Price
Janet Berookhim
LAFFEY REAL ESTATE
(516) 758-5049
65 Total Sales
1 in Saddle Rock/Harbor Hills
$1,600,000 Price
Stuart Bayer
Compass Greater NY LLC
(516) 531-6270
79 Total Sales
1 in Saddle Rock/Harbor Hills
$3,352,000 Price
We collect this data history from publicly available records. To have your information removed, we recommend requesting removal directly through your county’s website.
| Date | Buyer | Sale Price | Title Company |
|---|---|---|---|
| $1,926,000 | Judicial Title | ||
| -- | Judicial Title | ||
| -- | Judicial Title | ||
| -- | Madison Title Agency Llc |
We collect this data history from publicly available records. To have your information removed, we recommend requesting removal directly through your county’s website.
| Date | Status | Borrower | Loan Amount |
|---|---|---|---|
| Open | $1,480,000 |
We collect this data history from publicly available records. To have your information removed, we recommend requesting removal directly through your county’s website.
| Date | Event | Price | List to Sale | Price per Sq Ft |
|---|---|---|---|---|
| 04/10/2025 04/10/25 | Sold | $1,926,000 | -3.1% | $618 / Sq Ft |
| 01/23/2025 01/23/25 | Pending | -- | -- | -- |
| 09/11/2024 09/11/24 | For Sale | $1,988,000 | -- | $638 / Sq Ft |
We collect this data history from publicly available records. To have your information removed, we recommend requesting removal directly through your county’s website.
| Year | Tax Paid | Tax Assessment Tax Assessment Total Assessment is a certain percentage of the fair market value that is determined by local assessors to be the total taxable value of land and additions on the property. | Land | Improvement |
|---|---|---|---|---|
| 2026 | $32,909 | $1,609 | $768 | $841 |
| 2025 | $32,909 | $1,609 | $768 | $841 |
| 2024 | $11,654 | $1,609 | $768 | $841 |
| 2023 | $29,923 | $1,609 | $768 | $841 |
| 2022 | $29,923 | $1,609 | $768 | $841 |
| 2021 | $28,863 | $1,592 | $760 | $832 |
| 2020 | $28,324 | $2,206 | $2,205 | $1 |
| 2019 | $25,867 | $2,206 | $2,151 | $55 |
| 2018 | $24,352 | $2,206 | $0 | $0 |
| 2017 | $14,969 | $2,437 | $2,376 | $61 |
| 2016 | $24,284 | $2,437 | $2,133 | $304 |
| 2015 | $8,913 | $2,437 | $2,133 | $304 |
| 2014 | $8,913 | $2,437 | $2,133 | $304 |
| 2013 | $9,433 | $2,715 | $2,376 | $339 |
L
Seller's Agent in 2025
Leora Nassimi
S Sharf Realty Inc
(516) 652-2999
2 in this area
15 Total Sales
D
Buyer's Agent in 2025
Diana Bakhash
S Sharf Realty Inc
(516) 643-9411
17 in this area
72 Total Sales
Source: OneKey® MLS
MLS Number: L3578162
APN: 2289-02-371-00-0004-0
Disclaimer: Certain information contained herein is derived from information provided by parties other than Homes.com. All information provided is deemed reliable, but is not guaranteed to be accurate and should be independently verified.
The data relating to real estate for sale or lease on this web site comes in part from OneKey® MLS. Real estate listings held by brokerage firms other than Ten-X are marked with the OneKey® MLS logo or an abbreviated logo and detailed information about them includes the name of the listing broker.
Based on information submitted to the MLS GRID. All data is obtained from various sources and may not have been verified by broker or MLS GRID. Supplied Open House Information is subject to change without notice. All information should be independently reviewed and verified for accuracy. Properties may or may not be listed by the office/agent presenting the information. Some IDX listings have been excluded from this website. IDX information is provided exclusively for personal, non-commercial use, and may not be used for any purpose other than to identify prospective properties consumers may be interested in purchasing.
Information is deemed reliable but not guaranteed.
Copyright 2026 OneKey® MLS. All rights reserved.
Based on information submitted to the MLS GRID
Listings courtesy of OneKey® MLS as distributed by MLS GRID
Ask me questions while you tour the home.