
Wayne Labrecque
EXP Realty
(351) 208-1528
35 Total Sales
1 in Downtown Nashua
$300,000 Price
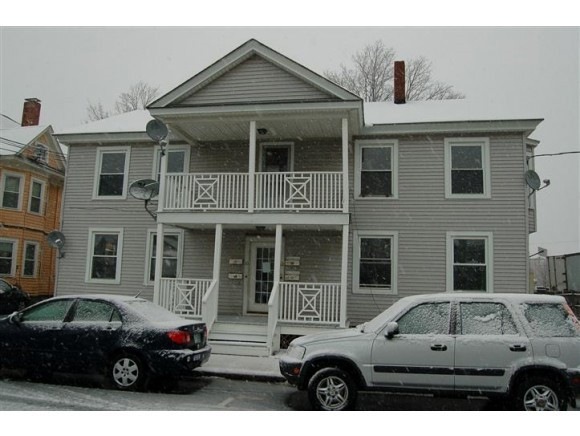

Dont let this one get away! 4 Unit Multi-Family with Farmers porch in Nashua. All units have their own porches. Newer vinyl windows and siding. Lots of room with great potential for both owner occupant and investors. Plenty of off street parking, which is rare and a single car garage too! In-town with nearby public transportation, access to commuter routes, shopping and local services. See attachment for PAS requirements and WFHM offer submittal information in MLS document section. Agents please read non-public remarks and all attachments.
Last Agent to Sell the Property
BHHS Verani Londonderry Brokerage Phone: 603-425-4253 License #004120 Listed on: 12/03/2014
Last Buyer's Agent
Ella Reape
License #064251
We collect this data history from publicly available records. To have your information removed, we recommend requesting removal directly through your county’s website.
Wayne Labrecque
EXP Realty
(351) 208-1528
35 Total Sales
1 in Downtown Nashua
$300,000 Price
Anthony Piacenza
BHHS Verani Bedford
(351) 208-1425
61 Total Sales
1 in Downtown Nashua
$425,000 Price
Luciane Ortis
Debella Realty
(351) 208-2519
146 Total Sales
6 in Downtown Nashua
$455K - $615K Price Range
Tony LaCasse
EXP Realty
(603) 932-7414
85 Total Sales
1 in Downtown Nashua
$395,000 Price
Majlinda Shishko
RE/MAX Synergy
(603) 505-8812
41 Total Sales
1 in Downtown Nashua
$330,000 Price
Sandra Buker
Keller Williams Realty/Merrimack Valley
(978) 404-5461
95 Total Sales
1 in Downtown Nashua
$455,000 Price
We collect this data history from publicly available records. To have your information removed, we recommend requesting removal directly through your county’s website.
| Date | Buyer | Sale Price | Title Company |
|---|---|---|---|
| $187,000 | -- | ||
| Delier Richard J | $134,900 | -- |
We collect this data history from publicly available records. To have your information removed, we recommend requesting removal directly through your county’s website.
| Date | Status | Borrower | Loan Amount |
|---|---|---|---|
| Open | $255,920 |
We collect this data history from publicly available records. To have your information removed, we recommend requesting removal directly through your county’s website.
| Date | Event | Price | List to Sale | Price per Sq Ft |
|---|---|---|---|---|
| 02/17/2015 02/17/15 | Sold | $200,000 | +27.4% | $46 / Sq Ft |
| 12/30/2014 12/30/14 | Pending | -- | -- | -- |
| 12/03/2014 12/03/14 | For Sale | $157,000 | -- | $36 / Sq Ft |
We collect this data history from publicly available records. To have your information removed, we recommend requesting removal directly through your county’s website.
| Year | Tax Paid | Tax Assessment Tax Assessment Total Assessment is a certain percentage of the fair market value that is determined by local assessors to be the total taxable value of land and additions on the property. | Land | Improvement |
|---|---|---|---|---|
| 2025 | $9,854 | $585,500 | $117,200 | $468,300 |
| 2024 | $9,309 | $585,500 | $117,200 | $468,300 |
| 2023 | $8,741 | $479,500 | $93,700 | $385,800 |
| 2022 | $8,665 | $479,500 | $93,700 | $385,800 |
| 2021 | $7,228 | $311,300 | $59,400 | $251,900 |
| 2020 | $7,038 | $311,300 | $59,400 | $251,900 |
| 2019 | $6,774 | $311,300 | $59,400 | $251,900 |
| 2018 | $6,518 | $307,300 | $59,400 | $247,900 |
| 2017 | $5,029 | $195,000 | $55,400 | $139,600 |
| 2016 | $4,889 | $195,000 | $55,400 | $139,600 |
| 2015 | $4,783 | $195,000 | $55,400 | $139,600 |
Seller's Agent in 2015
Peg Walther
BHHS Verani Londonderry
(603) 845-2500
4 Total Sales
ER
Buyer's Agent in 2015
Ella Reape
Source: PrimeMLS
MLS Number: 4395478
APN: 0081-00044
Disclaimer: Certain information contained herein is derived from information provided by parties other than Homes.com. All information provided is deemed reliable, but is not guaranteed to be accurate and should be independently verified.
Copyright 2026 PrimeMLS, Inc. All rights reserved. This information is deemed reliable, but not guaranteed. The data relating to real estate displayed on this display comes in part from the IDX Program of PrimeMLS. The information being provided is for consumers’ personal, non-commercial use and may not be used for any purpose other than to identify prospective properties consumers may be interested in purchasing.
Ask me questions while you tour the home.