
Todd Alperin
Better Homes and Gardens Real Estate - The Masiello Group
(351) 529-8565
85 Total Sales
1 in Dover
$343,000 Price
Estimated Value: $309,000 - $385,000

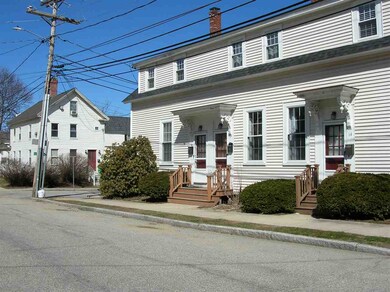
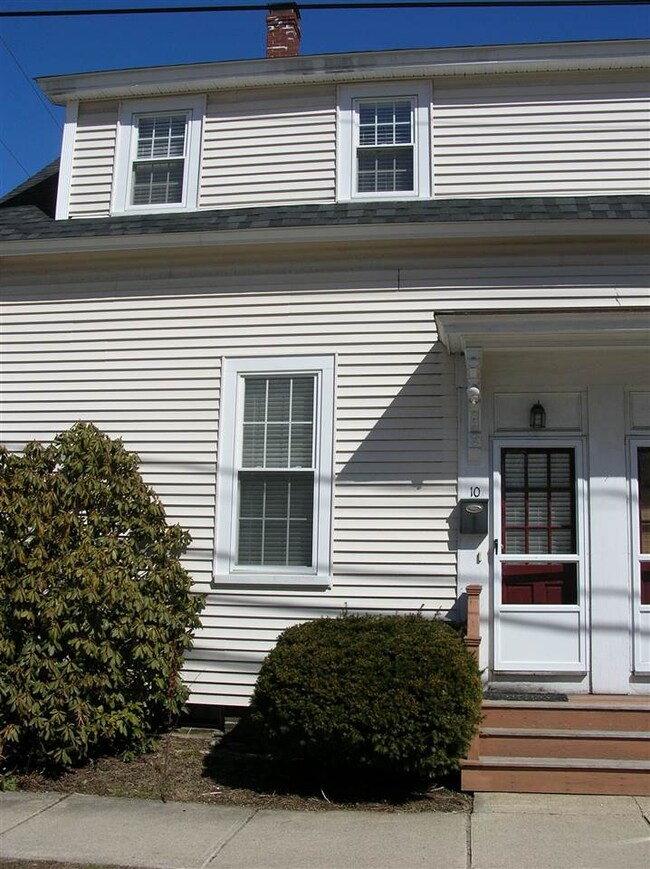
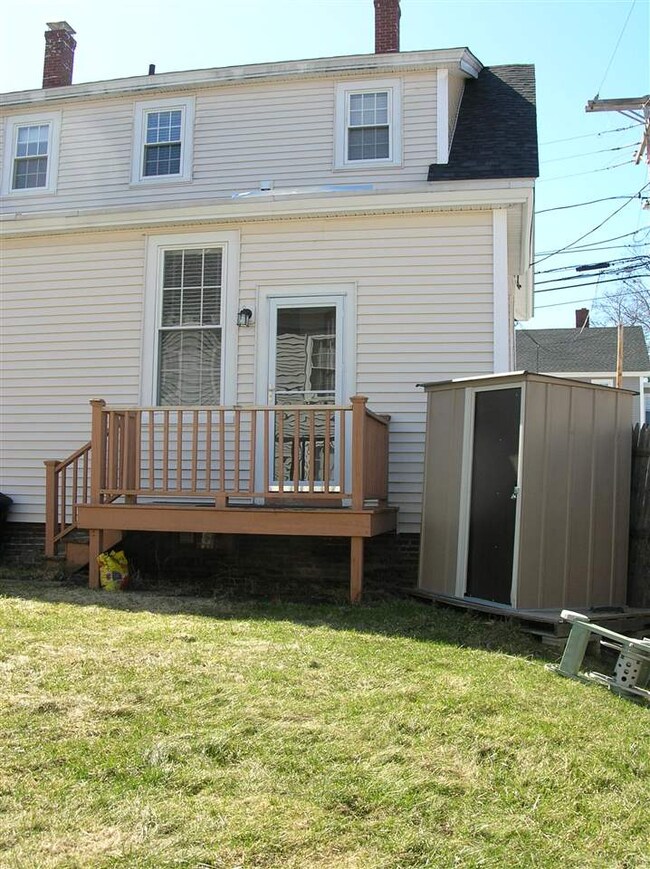
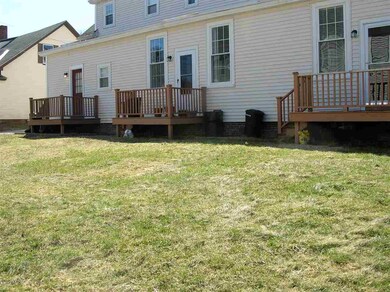
The perfect In-Town condo to call home. Just a short stroll to the AMTRAK train station, downtown restaurants and shops and walking trails. Enjoy the period charm of this townhouse with 9'6" ceilings on the first floor, spacious living room and separate Dining Room. Well updated kitchen includes plenty of cabinet storage in the maple cabinetry, corian counter tops and Frigidare Stainless Steel appliance package. The rich wood flooring in the Living Room, Dining Room and both bedrooms enhance the charm of this end unit. A convenient and updated half bath in the first floor adds to the value. The 2nd floor hosts an updated full bath with laundry a spacious Master Bedroom and handy 2nd bedroom .
Last Agent to Sell the Property
Brian Rogers
RE/MAX Shoreline License #052968 Listed on: 04/09/2018
Last Buyer's Agent
Dana Berlin
Berlin Properties of New England
We collect this data history from publicly available records. To have your information removed, we recommend requesting removal directly through your county’s website.
Todd Alperin
Better Homes and Gardens Real Estate - The Masiello Group
(351) 529-8565
85 Total Sales
1 in Dover
$343,000 Price
Lylah Starkey
RE/MAX Home Connection
(888) 355-2617
37 Total Sales
1 in Dover
$385,000 Price
Michael Whitney
KW Coastal and Lakes & Mountains Realty
(207) 994-7678
222 Total Sales
13 in Dover
$150K - $985K Price Range
Amy Jones
The Gove Group Real Estate, LLC
(877) 731-4103
50 Total Sales
2 in Dover
$295K - $512K Price Range
Nicole Parmley
Parmley Properties Realty LLC
(207) 606-7023
121 Total Sales
2 in Dover
$429K - $435K Price Range
Sonia Bramhall
BHHS Verani Salem
(844) 986-2901
121 Total Sales
1 in Dover
$350,000 Price
We collect this data history from publicly available records. To have your information removed, we recommend requesting removal directly through your county’s website.
| Date | Buyer | Sale Price | Title Company |
|---|---|---|---|
| $180,133 | -- | ||
| $147,000 | -- | ||
| $175,500 | -- | ||
| $148,300 | -- | ||
| $315,000 | -- |
We collect this data history from publicly available records. To have your information removed, we recommend requesting removal directly through your county’s website.
| Date | Status | Borrower | Loan Amount |
|---|---|---|---|
| Open | $159,100 | ||
| Previous Owner | $139,000 | ||
| Previous Owner | $133,470 |
We collect this data history from publicly available records. To have your information removed, we recommend requesting removal directly through your county’s website.
| Date | Event | Price | List to Sale | Price per Sq Ft | Prior Sale |
|---|---|---|---|---|---|
| 05/29/2018 05/29/18 | Sold | $180,100 | -5.2% | $157 / Sq Ft | |
| 04/18/2018 04/18/18 | Pending | -- | -- | -- | |
| 04/09/2018 04/09/18 | For Sale | $189,900 | +29.2% | $165 / Sq Ft | |
| 09/25/2013 09/25/13 | Sold | $147,000 | -8.1% | $123 / Sq Ft | View Prior Sale |
| 08/29/2013 08/29/13 | Pending | -- | -- | -- | |
| 03/12/2013 03/12/13 | For Sale | $159,900 | -- | $133 / Sq Ft |
We collect this data history from publicly available records. To have your information removed, we recommend requesting removal directly through your county’s website.
| Year | Tax Paid | Tax Assessment Tax Assessment Total Assessment is a certain percentage of the fair market value that is determined by local assessors to be the total taxable value of land and additions on the property. | Land | Improvement |
|---|---|---|---|---|
| 2025 | $5,693 | $289,300 | $57,000 | $232,300 |
| 2024 | $5,257 | $289,300 | $57,000 | $232,300 |
| 2023 | $4,769 | $255,000 | $51,000 | $204,000 |
| 2022 | $4,837 | $243,800 | $60,000 | $183,800 |
| 2021 | $4,679 | $215,600 | $56,000 | $159,600 |
| 2020 | $4,669 | $187,900 | $57,000 | $130,900 |
| 2019 | $4,542 | $180,300 | $52,000 | $128,300 |
| 2018 | $4,276 | $171,600 | $47,000 | $124,600 |
| 2017 | $4,269 | $165,000 | $44,000 | $121,000 |
| 2016 | $3,809 | $144,900 | $37,800 | $107,100 |
| 2015 | $3,888 | $146,100 | $48,000 | $98,100 |
| 2014 | $3,800 | $146,100 | $48,000 | $98,100 |
| 2011 | $3,585 | $142,700 | $52,000 | $90,700 |
B
Seller's Agent in 2018
Brian Rogers
RE/MAX
D
Buyer's Agent in 2018
Dana Berlin
Berlin Properties of New England
M
Seller's Agent in 2013
Mary Beth Rudolph
Source: PrimeMLS
MLS Number: 4685066
APN: DOVR-009020-000000-000004
Disclaimer: Certain information contained herein is derived from information provided by parties other than Homes.com. All information provided is deemed reliable, but is not guaranteed to be accurate and should be independently verified.
Copyright 2026 PrimeMLS, Inc. All rights reserved. This information is deemed reliable, but not guaranteed. The data relating to real estate displayed on this display comes in part from the IDX Program of PrimeMLS. The information being provided is for consumers’ personal, non-commercial use and may not be used for any purpose other than to identify prospective properties consumers may be interested in purchasing.
Ask me questions while you tour the home.