
Dahlia Wong
Coldwell Banker Residential Brokerage-Hillsborough
(848) 289-1051
107 Total Sales
2 in Iselin
$510,000 Price Range
Estimated Value: $486,133
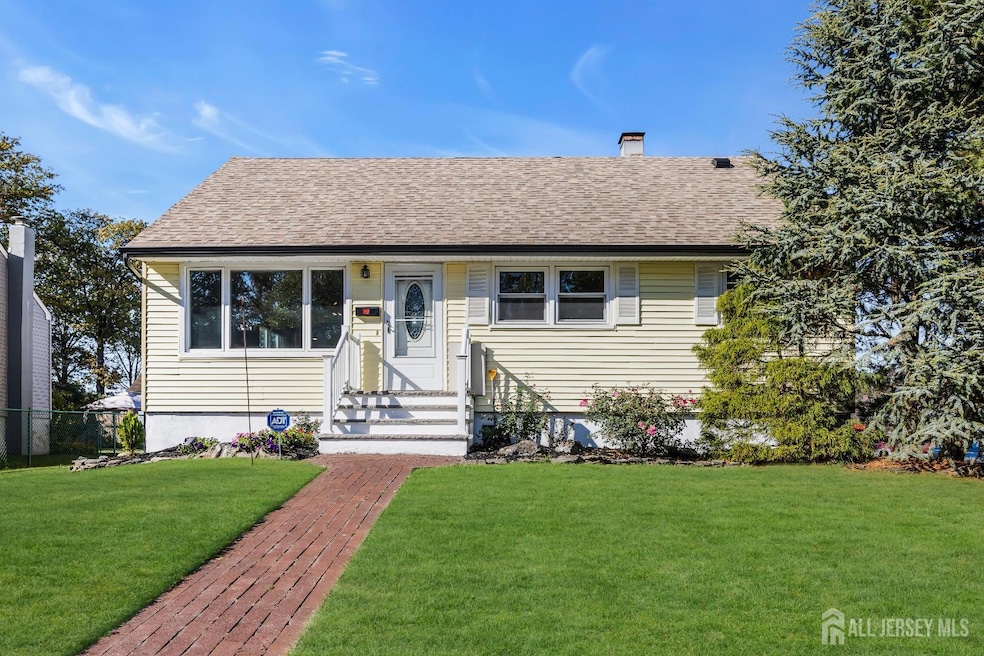
Welcome to this inviting 5-bedroom, 2-bath Cape Cod which blends charm, space, and unbeatable convenience in the heart of Iselin. As you enter, you're welcomed by a bright living room where bow windows fill the space with natural light. The room flows seamlessly into the updated kitchen and dining area, featuring custom cabinetry, quartz countertops, modern finishes, and luxury vinyl flooring throughout. Down the hall are 3 comfortable main-level bedrooms and a full bathroom. Off the dining area, a large deck opens to the fenced-in backyardperfect for relaxing or entertainingwith a storage shed for added convenience. Upstairs, you'll find two additional bedrooms and a private suite setup with a kitchenette and a full bathroom, ideal for extended household living, guests, or a quiet work or creative space. The finished basement provides even more flexibility, offering an extra room that can serve as a gym, office, playroom, or guest space, along with ample storage and room for recreation. Located in the Woodbridge Township School District, this home is close to local schools, Metropark Station, and major highways. Menlo Park Mall, Woodbridge Center, dining, and parks are all just minutes away. With space, updates, and a location that can't be beat, this home is a must-see.
We collect this data history from publicly available records. To have your information removed, we recommend requesting removal directly through your county’s website.
Dahlia Wong
Coldwell Banker Residential Brokerage-Hillsborough
(848) 289-1051
107 Total Sales
2 in Iselin
$510,000 Price Range
Alek Petreski
Halo Realty LLC
(609) 806-5286
4 Total Sales
1 in Iselin
$531,000 Price
Luis Morales
Real
(973) 791-8793
18 Total Sales
1 in Iselin
$545,000 Price
Lizette Pagan
KELLER WILLIAMS ELITE REALTORS
(848) 269-0662
42 Total Sales
1 in Iselin
$450,000 Price
Marianne Rullo
KELLER WILLIAMS EAST MONMOUTH
(848) 257-9656
66 Total Sales
3 in Iselin
$248K - $695K Price Range
Nevin Ashamalla
COLDWELL BANKER REALTY
(848) 271-5757
62 Total Sales
1 in Iselin
$425,000 Price
We collect this data history from publicly available records. To have your information removed, we recommend requesting removal directly through your county’s website.
| Date | Buyer | Sale Price | Title Company |
|---|---|---|---|
| $491,000 | Providence Abstract | ||
| Patel Hemesh | $238,000 | -- |
We collect this data history from publicly available records. To have your information removed, we recommend requesting removal directly through your county’s website.
| Date | Event | Price | List to Sale | Price per Sq Ft |
|---|---|---|---|---|
| 05/08/2026 05/08/26 | Sold | $491,000 | -10.7% | $351 / Sq Ft |
| 12/10/2025 12/10/25 | Price Changed | $550,000 | -4.3% | $393 / Sq Ft |
| 11/06/2025 11/06/25 | For Sale | $575,000 | -- | $411 / Sq Ft |
We collect this data history from publicly available records. To have your information removed, we recommend requesting removal directly through your county’s website.
| Year | Tax Paid | Tax Assessment Tax Assessment Total Assessment is a certain percentage of the fair market value that is determined by local assessors to be the total taxable value of land and additions on the property. | Land | Improvement |
|---|---|---|---|---|
| 2026 | $9,188 | $72,600 | $22,000 | $50,600 |
| 2025 | $8,882 | $72,600 | $22,000 | $50,600 |
| 2024 | $8,511 | $72,600 | $22,000 | $50,600 |
| 2023 | $8,511 | $72,600 | $22,000 | $50,600 |
| 2022 | $8,292 | $72,600 | $22,000 | $50,600 |
| 2021 | $8,221 | $72,600 | $22,000 | $50,600 |
| 2020 | $7,970 | $72,600 | $22,000 | $50,600 |
| 2019 | $7,875 | $72,600 | $22,000 | $50,600 |
| 2018 | $7,623 | $72,600 | $22,000 | $50,600 |
| 2017 | $7,484 | $72,600 | $22,000 | $50,600 |
| 2016 | $7,424 | $72,600 | $22,000 | $50,600 |
| 2015 | $7,298 | $72,600 | $22,000 | $50,600 |
| 2014 | $7,142 | $72,600 | $22,000 | $50,600 |
Seller's Agent in 2026
Niraj Parikh
REAL
(848) 565-5006
45 Total Sales
Source: All Jersey MLS
MLS Number: 2607113R
APN: 25-00394-11-00004
Disclaimer: Certain information contained herein is derived from information provided by parties other than Homes.com. All information provided is deemed reliable, but is not guaranteed to be accurate and should be independently verified.
The data relating to real estate for sale on this web-site comes in part from the Internet Listing Display database of the CENTRAL JERSEY MULTIPLE LISTING SYSTEM, INC. Real estate listings held by brokerage firms other than this site-owner are marked with the ILD logo. The CENTRAL JERSEY MULTIPLE LISTING SYSTEM, INC does not warrant the accuracy, quality, reliability, suitability, completeness, usefulness or effectiveness of any information provided.
Copyright 2026, CENTRAL JERSEY MULTIPLE LISTING SYSTEM, INC All rights reserved
The CENTRAL JERSEY MULTIPLE LISTING SYSTEM, INC retains all rights, title and interest in and to its trademarks, service marks and copyrighted material.
The information being provided is for consumers' personal, non-commercial use and may not be used for any purpose other than to identify properties the consumer may be interested in purchasing or renting.
Ask me questions while you tour the home.