
Judith 'Judy' Albert
Responds Quickly
BHHS HUDSON VALLEY PROPERTIES PW
(845) 609-0329
64 Total Sales
7 in Poughkeepsie
$200K - $580K Price Range
Estimated Value: $466,022 - $497,000
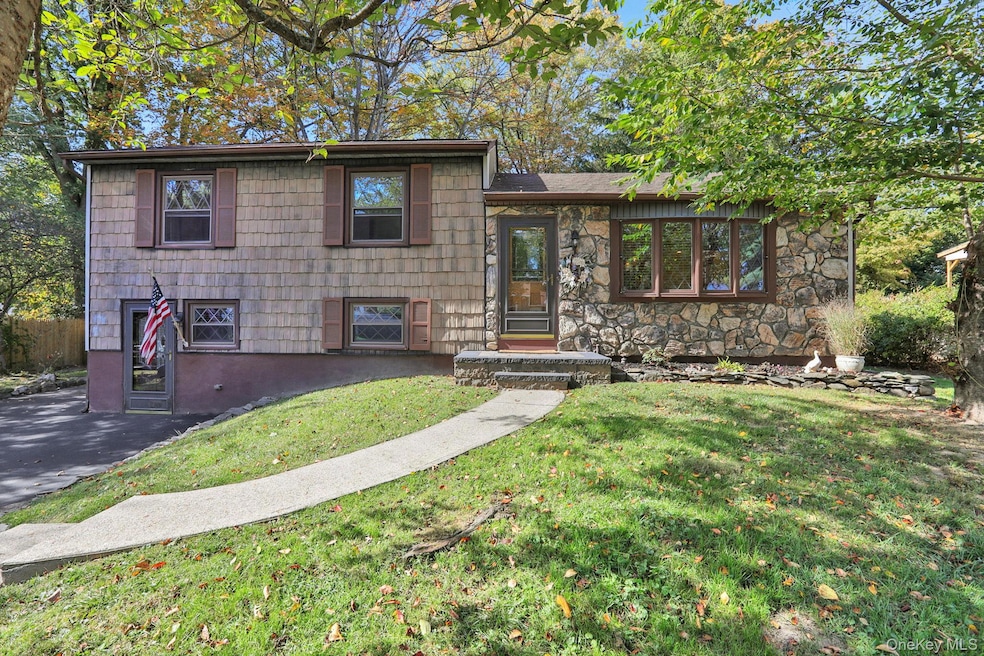
Welcome to this charming split-level home located in a desirable neighborhood within the Wappingers School District. Offering 3 spacious bedrooms and 2 full bathrooms, this well-maintained property features a private primary suite complete with a dedicated bath and walk-in shower. The main living area boasts a bright, open layout with forced hot air heat for year-round comfort. Enjoy the added bonus of a large addition perfect for relaxing or entertaining—featuring a cozy standalone wood stove to keep you warm during cooler months. Step outside to a deck that overlooks a generous backyard, partially fenced for privacy and ideal for pets, play, or gardening. A convenient shed offers additional storage for outdoor tools and equipment. Don’t miss this opportunity to own a wonderful home with character, comfort, and room to grow—all in a quiet, welcoming community close to schools, shopping, and commuter routes.
Last Agent to Sell the Property
Sams Realty License #10301223277 Listed on: 10/15/2025
We collect this data history from publicly available records. To have your information removed, we recommend requesting removal directly through your county’s website.
Judith 'Judy' Albert
BHHS HUDSON VALLEY PROPERTIES PW
(845) 609-0329
64 Total Sales
7 in Poughkeepsie
$200K - $580K Price Range
Janyce Selkin
Howard Hanna Rand Realty
(646) 846-4106
72 Total Sales
4 in Poughkeepsie
$300K - $740K Price Range
JOSE SANTOS
K FORTUNA LIGHTHOUSE REALTY INC NB
(845) 382-8473
56 Total Sales
13 in Poughkeepsie
$105K - $415K Price Range
Feng Liu-Winham
CB VILLAGE GREEN REALTY RH
(845) 842-9245
24 Total Sales
1 in Poughkeepsie
$280,000 Price
Yolanda Mendoza
Century 21 Hudson Valley Rlty.
(845) 714-0635
38 Total Sales
26 in Poughkeepsie
$75K - $372K Price Range
Xiao Chen
Century 21 Dawns Gold Realty
(914) 303-7982
31 Total Sales
1 in Poughkeepsie
$170,000 Price
We collect this data history from publicly available records. To have your information removed, we recommend requesting removal directly through your county’s website.
| Date | Buyer | Sale Price | Title Company |
|---|---|---|---|
| $127,205 | -- |
We collect this data history from publicly available records. To have your information removed, we recommend requesting removal directly through your county’s website.
| Date | Event | Price | List to Sale | Price per Sq Ft |
|---|---|---|---|---|
| 02/05/2026 02/05/26 | Sold | $475,000 | +1.1% | $235 / Sq Ft |
| 12/01/2025 12/01/25 | Pending | -- | -- | -- |
| 10/15/2025 10/15/25 | For Sale | $469,900 | -- | $233 / Sq Ft |
We collect this data history from publicly available records. To have your information removed, we recommend requesting removal directly through your county’s website.
| Year | Tax Paid | Tax Assessment Tax Assessment Total Assessment is a certain percentage of the fair market value that is determined by local assessors to be the total taxable value of land and additions on the property. | Land | Improvement |
|---|---|---|---|---|
| 2025 | $9,758 | $357,500 | $83,900 | $273,600 |
| 2024 | $9,758 | $357,500 | $83,900 | $273,600 |
| 2023 | $14,053 | $357,500 | $83,900 | $273,600 |
| 2022 | $12,597 | $322,000 | $76,200 | $245,800 |
| 2021 | $10,984 | $251,500 | $76,200 | $175,300 |
| 2020 | $7,035 | $235,000 | $76,200 | $158,800 |
| 2019 | $6,878 | $235,000 | $76,200 | $158,800 |
| 2018 | $6,456 | $217,000 | $76,200 | $140,800 |
| 2017 | $6,647 | $223,500 | $76,200 | $147,300 |
| 2016 | $6,595 | $223,500 | $76,200 | $147,300 |
| 2015 | -- | $223,500 | $80,500 | $143,000 |
| 2014 | -- | $223,500 | $80,500 | $143,000 |
CH
Seller's Agent in 2026
CHRISTOPHER HARDISTY
Sams Realty
(914) 489-0282
41 Total Sales
Buyer's Agent in 2026
IRENE MOODY
BHHS Hudson Valley Properties
(845) 366-6232
33 Total Sales
Source: OneKey® MLS
MLS Number: 924618
APN: 134689-6259-01-084701-0000
Disclaimer: Certain information contained herein is derived from information provided by parties other than Homes.com. All information provided is deemed reliable, but is not guaranteed to be accurate and should be independently verified.
The data relating to real estate for sale or lease on this web site comes in part from OneKey® MLS. Real estate listings held by brokerage firms other than Ten-X are marked with the OneKey® MLS logo or an abbreviated logo and detailed information about them includes the name of the listing broker.
Based on information submitted to the MLS GRID. All data is obtained from various sources and may not have been verified by broker or MLS GRID. Supplied Open House Information is subject to change without notice. All information should be independently reviewed and verified for accuracy. Properties may or may not be listed by the office/agent presenting the information. Some IDX listings have been excluded from this website. IDX information is provided exclusively for personal, non-commercial use, and may not be used for any purpose other than to identify prospective properties consumers may be interested in purchasing.
Information is deemed reliable but not guaranteed.
Copyright 2026 OneKey® MLS. All rights reserved.
Based on information submitted to the MLS GRID
Listings courtesy of OneKey® MLS as distributed by MLS GRID
Ask me questions while you tour the home.