
Grace O'Brien
Gardner Real Estate Group
(207) 405-0193
111 Total Sales
1 in Biddeford
$650,000 Price
Estimated Value: $414,513
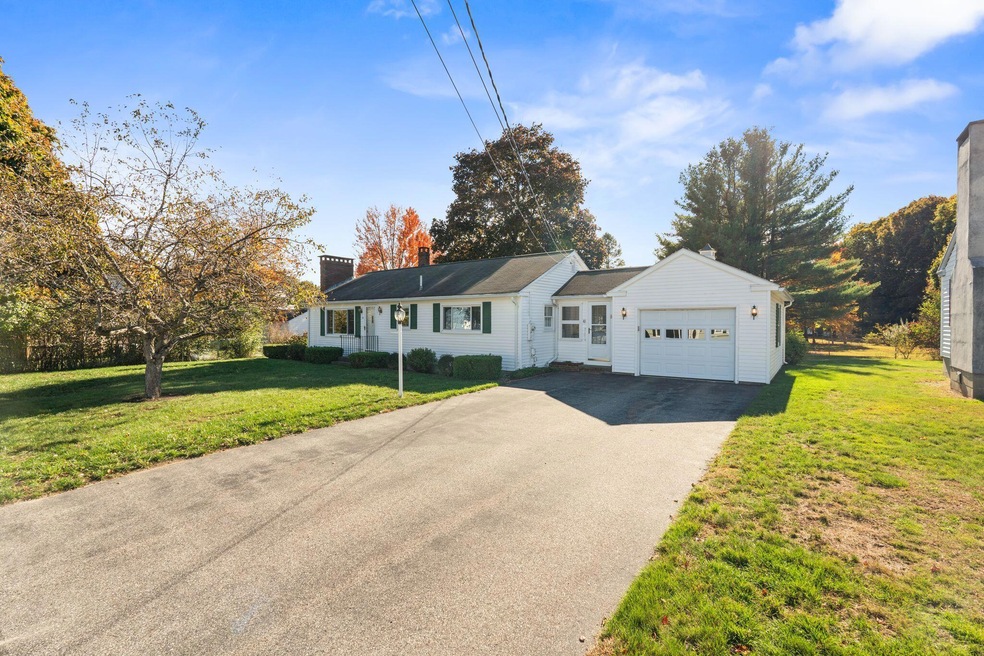
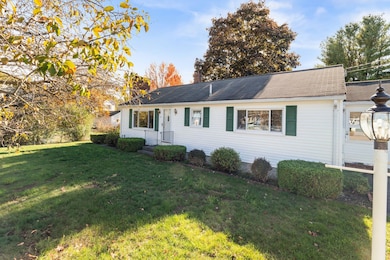
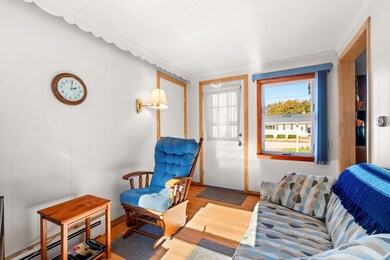
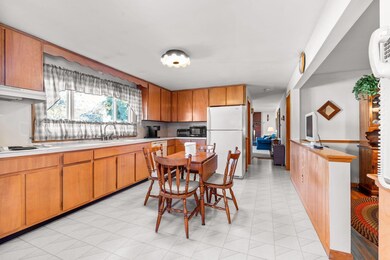
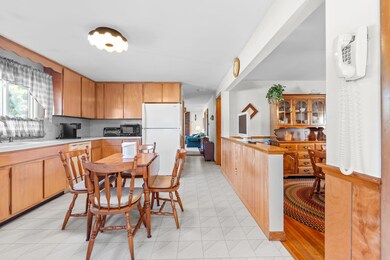
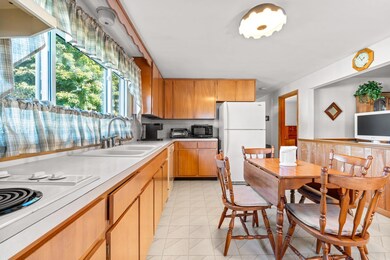
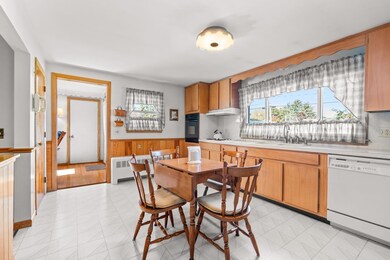
So much to love packed into this 2-bedroom, 1-bathroom, extremely well-maintained home with an attached 1-car garage. Enter the home from your cozy and bright breezeway that leads into the kitchen. Dining room off the kitchen has wood floors and could easily be converted back to a third bedroom. This versatile room has a closet and half wall already. All you need to do is finish the wall, add a door, and create value and an extra bedroom! Down the hall find 2-bedrooms with wood floors and views of the quiet back yard. Cozy up for the holidays and winter in the living room with a gas-fireplace, wood floors, and bright windows facing the front yard. Downstairs find a large basement with washer / dryer hook ups, a cedar closet, and plenty of storage. Whether you're looking for a starter home or to downsize and avoid condo fees, this adorable home is your answer! Property is only 5-minutes to the Biddeford Crossing, 10-minutes to the beaches, 25-minutes to Portland, and 40-minutes to Portsmouth. Come see in person at the OPEN HOUSE this Saturday (10/19) from 10:00-12:00 or by appointment. Interior photos coming on Friday.
Last Agent to Sell the Property
Coldwell Banker Realty Brokerage Phone: 207-282-5988 Listed on: 10/16/2024
Co-Listed By
Leo Bourgeault
Coldwell Banker Realty Brokerage Phone: 207-282-5988
Last Buyer's Agent
Adam Parent
Keller Williams Realty
We collect this data history from publicly available records. To have your information removed, we recommend requesting removal directly through your county’s website.
Grace O'Brien
Gardner Real Estate Group
(207) 405-0193
111 Total Sales
1 in Biddeford
$650,000 Price
Scott Reiff Denise Reiff
Coldwell Banker Realty
(207) 891-6314
97 Total Sales
1 in Biddeford
$235,000 Price
Lee Ann Parks
EXP Realty
(603) 605-1749
176 Total Sales
4 in Biddeford
$480K - $510K Price Range
Marc Cardullo
Freedom Realty
(207) 204-9994
34 Total Sales
3 in Biddeford
$312K - $760K Price Range
Davian Akers
Keller Williams Realty
(207) 544-4158
131 Total Sales
1 in Biddeford
$220,000 Price
Elias Leland
Coldwell Banker Realty
(207) 544-4351
115 Total Sales
10 in Biddeford
$280K - $490K Price Range
We collect this data history from publicly available records. To have your information removed, we recommend requesting removal directly through your county’s website.
| Date | Buyer | Sale Price | Title Company |
|---|---|---|---|
| $405,000 | None Available | ||
| Taaffe Denise | -- | None Available |
We collect this data history from publicly available records. To have your information removed, we recommend requesting removal directly through your county’s website.
| Date | Event | Price | List to Sale | Price per Sq Ft |
|---|---|---|---|---|
| 10/30/2024 10/30/24 | Sold | $405,000 | +5.2% | $362 / Sq Ft |
| 10/20/2024 10/20/24 | Pending | -- | -- | -- |
| 10/16/2024 10/16/24 | For Sale | $385,000 | -- | $344 / Sq Ft |
We collect this data history from publicly available records. To have your information removed, we recommend requesting removal directly through your county’s website.
| Year | Tax Paid | Tax Assessment Tax Assessment Total Assessment is a certain percentage of the fair market value that is determined by local assessors to be the total taxable value of land and additions on the property. | Land | Improvement |
|---|---|---|---|---|
| 2025 | $4,389 | $293,800 | $131,400 | $162,400 |
| 2024 | $4,134 | $290,700 | $131,400 | $159,300 |
| 2023 | $3,784 | $288,400 | $129,100 | $159,300 |
| 2022 | $3,911 | $238,300 | $75,200 | $163,100 |
| 2021 | $3,701 | $203,000 | $63,600 | $139,400 |
| 2020 | $3,731 | $186,100 | $57,800 | $128,300 |
| 2019 | $3,718 | $186,100 | $57,800 | $128,300 |
| 2018 | $3,666 | $186,100 | $57,800 | $128,300 |
| 2017 | $3,400 | $169,400 | $57,800 | $111,600 |
| 2016 | $3,364 | $169,400 | $57,800 | $111,600 |
| 2015 | $3,104 | $169,400 | $57,800 | $111,600 |
| 2014 | $3,027 | $169,400 | $57,800 | $111,600 |
| 2013 | -- | $196,500 | $74,300 | $122,200 |
Seller's Agent in 2024
Robert Myers
Coldwell Banker Realty
(207) 227-6559
145 Total Sales
LB
Seller Co-Listing Agent in 2024
Leo Bourgeault
Coldwell Banker Realty
AP
Buyer's Agent in 2024
Adam Parent
Keller Williams Realty
Source: Maine Listings
MLS Number: 1606973
APN: BIDD-000029-000000-000148
Disclaimer: Certain information contained herein is derived from information provided by parties other than Homes.com. All information provided is deemed reliable, but is not guaranteed to be accurate and should be independently verified.
Listing data is derived in whole or in part from Maine Real Estate Information System, Inc. (d/b/a Maine Listings) and is for consumers' personal, noncommercial use only. Dimensions are approximate and not guaranteed. All data should be independently verified.
© 2026 Maine Real Estate Information System, Inc. All Rights Reserved. Equal Housing Opportunity.
Homes.com, LLC, 17600 Laguna Canyon Rd Irvine, CA 92618 (888)-952-6393

Ask me questions while you tour the home.