
Deb Lombardo
Coldwell Banker Realty
(475) 271-1086
36 Total Sales
1 in Broad River
$875,000 Price
Estimated Value: $781,000 - $838,860
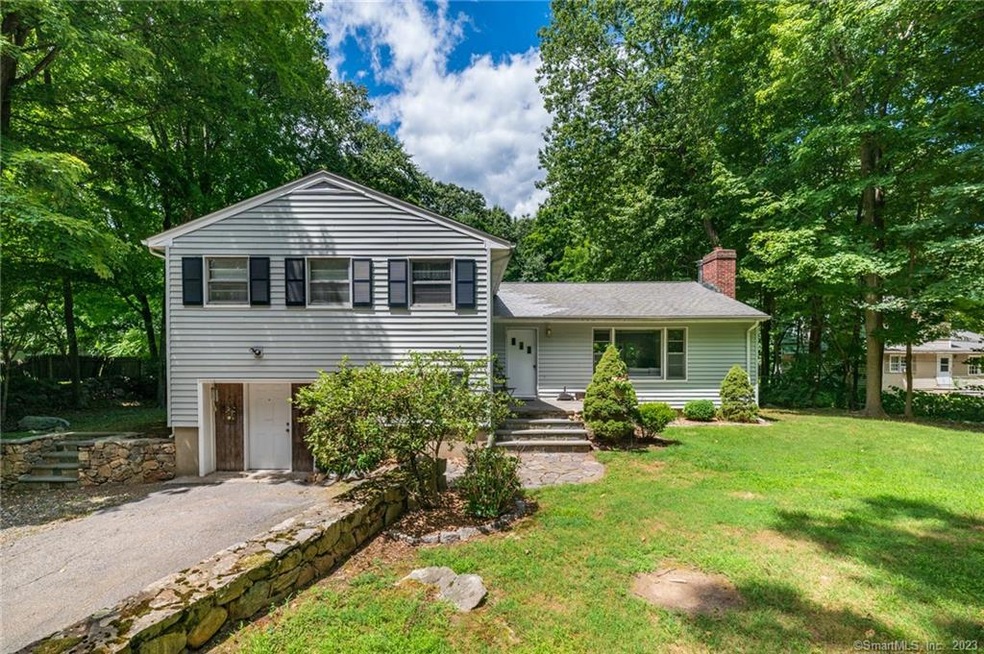
Welcome home to 10 Birchside Drive in the peaceful Silvermine section of Norwalk. This classic split level home provides multi-level living on three floors with a basement. This style has been a staple of American suburbs for decades with increased interest in recent years. Shopping, Schools, The Merritt Parkway and the Highway are minutes away. The view from the driveway entrance is slow to expose your home as it sits atop the level property. Beautiful stone work wraps around the top of the driveway and the front yard. The oversized front landing leads to the front door. The main floor is L-Shaped living room dining room and both rooms have large picture windows providing plenty of sun light to shine on the beautiful hardwood floors. The kitchen with tile floor and custom cabinetry completes the main floor. The upper floor has a primary bedroom with full bathroom, and two additional bedrooms with a center hall full bathroom. Going down to the lower level you have a large family room with a office/bonus room off of that. The basement is partial size with laundry area, plenty of storage and mechanicals. What was the garage is now a storage room with an entry door off the driveway. It could be converted back to a garage with some minor construction. The large level back yard is waiting for your vision to make it your own vacation oasis. Along the back property line is a land trust owned by the town. All it needs is you and your family. See it today. Sold "As Is"
Last Agent to Sell the Property
Keller Williams Realty License #RES.0780712 Listed on: 08/03/2022
Deb Lombardo
Coldwell Banker Realty
(475) 271-1086
36 Total Sales
1 in Broad River
$875,000 Price
Angela Araujo
Keller Williams Realty
(475) 250-1578
64 Total Sales
1 in Broad River
$475,000 Price
Luciana DiGiacomo
Coldwell Banker Realty
(914) 312-4947
42 Total Sales
1 in Broad River
$541,000 Price
Spencer Sodokoff
Houlihan Lawrence
(888) 417-9533
73 Total Sales
1 in Broad River
$450,000 Price
David Quito
Modern Day Real Estate
(475) 465-5756
45 Total Sales
1 in Broad River
$725,000 Price
Todd Auslander
Keller Williams Prestige Prop.
(475) 252-9282
203 Total Sales
1 in Broad River
$630,024 Price
We collect this data history from publicly available records. To have your information removed, we recommend requesting removal directly through your county’s website.
| Date | Event | Price | List to Sale | Price per Sq Ft |
|---|---|---|---|---|
| 12/05/2022 12/05/22 | Sold | $560,000 | -9.7% | $258 / Sq Ft |
| 10/21/2022 10/21/22 | Pending | -- | -- | -- |
| 08/03/2022 08/03/22 | For Sale | $620,000 | -- | $286 / Sq Ft |
We collect this data history from publicly available records. To have your information removed, we recommend requesting removal directly through your county’s website.
| Year | Tax Paid | Tax Assessment Tax Assessment Total Assessment is a certain percentage of the fair market value that is determined by local assessors to be the total taxable value of land and additions on the property. | Land | Improvement |
|---|---|---|---|---|
| 2025 | $10,619 | $447,290 | $242,910 | $204,380 |
| 2024 | $10,455 | $447,290 | $242,910 | $204,380 |
| 2023 | $9,241 | $370,130 | $220,470 | $149,660 |
| 2022 | $9,096 | $370,130 | $220,470 | $149,660 |
| 2021 | $7,739 | $370,130 | $220,470 | $149,660 |
| 2020 | $8,737 | $370,130 | $220,470 | $149,660 |
| 2019 | $8,438 | $370,130 | $220,470 | $149,660 |
| 2018 | $9,705 | $374,260 | $250,190 | $124,070 |
| 2017 | $9,365 | $374,260 | $250,190 | $124,070 |
| 2016 | $9,521 | $374,260 | $250,190 | $124,070 |
| 2015 | $8,552 | $374,260 | $250,190 | $124,070 |
| 2014 | $9,371 | $374,260 | $250,190 | $124,070 |
JG
Seller's Agent in 2022
Joe Gallo
Keller Williams Realty
(203) 984-4875
1 in this area
7 Total Sales
Buyer's Agent in 2022
William Ferguson
Brown Harris Stevens
(917) 576-2629
2 in this area
16 Total Sales
Source: SmartMLS
MLS Number: 170511636
APN: NORW-000005-000046-000197
Disclaimer: Certain information contained herein is derived from information provided by parties other than Homes.com. All information provided is deemed reliable, but is not guaranteed to be accurate and should be independently verified.
IDX information is provided exclusively for personal, non-commercial use, and may not be used for any purpose other than to identify prospective properties consumers may be interested in purchasing. Information is deemed reliable but not guaranteed.
Ask me questions while you tour the home.