
Kelli York
BHHS Verani Concord
(866) 787-6968
50 Total Sales
1 in Epsom
$389,000 Price
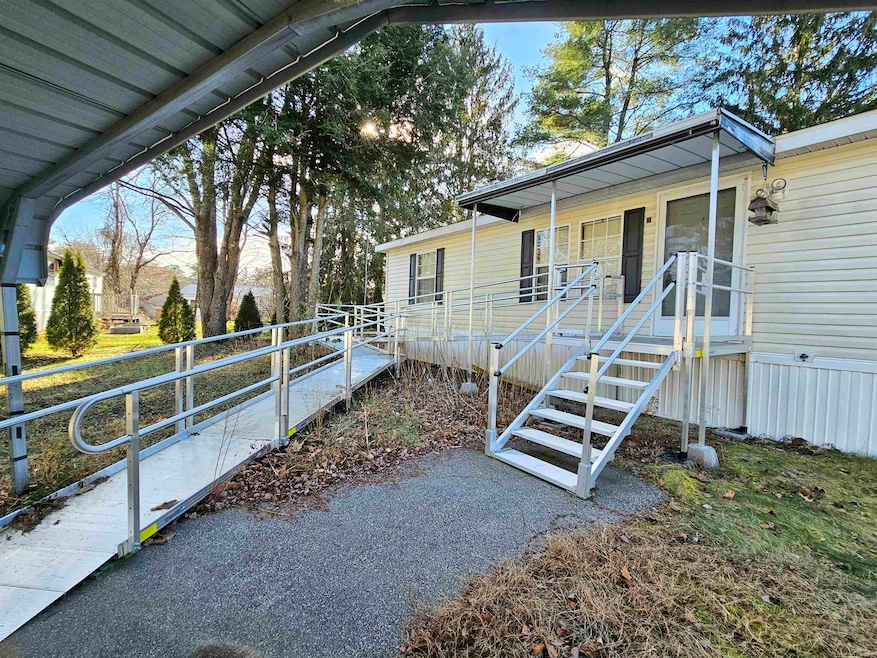
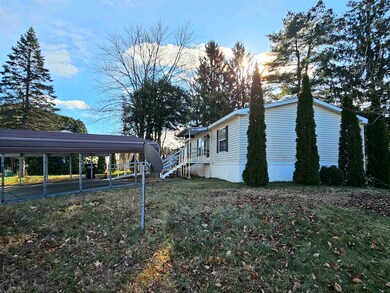
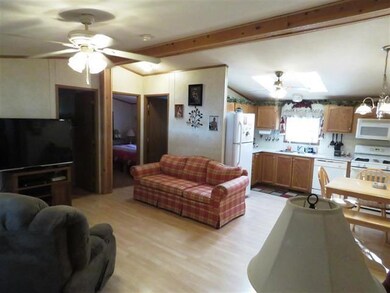
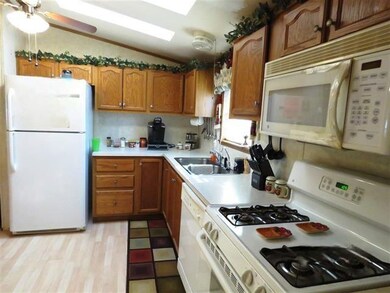
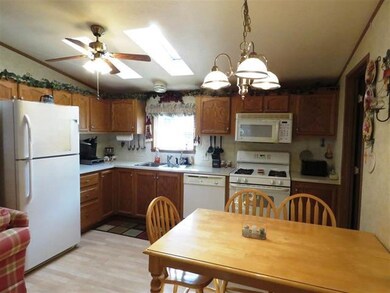
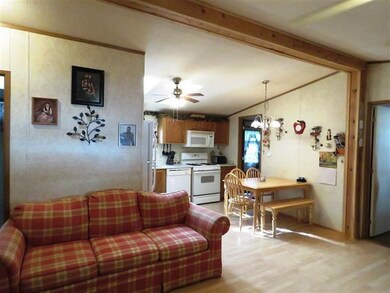
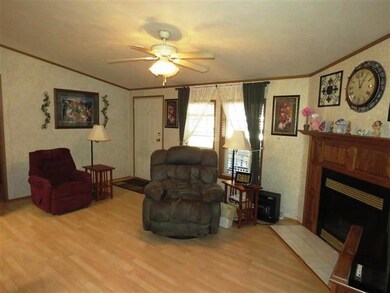
Welcome to the comfort and convenience in this vibrant 55+ adult community! Your dream of one-floor living becomes a reality in this charming 2005 Doublewide Mobile home, a haven that awaits its new owners. Step into spacious luxury with three bedrooms, where the primary bedroom boasts its own bathroom featuring delightful Jack & Jill sinks. Bishop Lane, a serene dead end, ensures tranquility and less traffic, creating an ideal retreat for peaceful living. Whether you're a pet lover or someone who enjoys socializing, the community's inviting clubhouse is the perfect place to unwind and make lasting memories. Plus, bring along your furry friends – they're more than welcome here with park approval! Convenience is at its peak with a convenient carport and a handicap-accessible ramp, offering easy access for everyone. Not a fan of ramps? No worries! There are stairs for those who prefer them, providing flexibility to suit your lifestyle. Discover a worry-free lifestyle with the current park rent of $700, covering water, sewer, trash, and snow plowing on main roads. Your comfort extends beyond the home with a dedicated shed for additional storage, ensuring you have all the space you need. Worried about power outages? Fear not! You bring the generator this home is wired for a generator, adding an extra layer of preparedness to your living experience. Ready to make this your own slice of paradise? SELLER will pay first month rent with acceptable OFFER.
Last Agent to Sell the Property
Century 21 Circa 72 Inc. License #059437 Listed on: 12/04/2023
We collect this data history from publicly available records. To have your information removed, we recommend requesting removal directly through your county’s website.
Kelli York
BHHS Verani Concord
(866) 787-6968
50 Total Sales
1 in Epsom
$389,000 Price
Katie Oddy
REAL Broker NH, LLC
(877) 816-3238
89 Total Sales
3 in Epsom
$165K - $595K Price Range
Michael Whitney
KW Coastal and Lakes & Mountains Realty
(207) 994-7678
219 Total Sales
2 in Epsom
$260K - $557K Price Range
David Valle Lara
RE/MAX Innovative Properties
(978) 708-1636
21 Total Sales
2 in Epsom
$515,000 Price Range
Patrick Cheetham
(603) 782-9864
2 Total Sales
1 in Epsom
$234,000 Price
George Carroll
Two Villages R.E.
(888) 350-5933
24 Total Sales
1 in Epsom
$47,000 Price
We collect this data history from publicly available records. To have your information removed, we recommend requesting removal directly through your county’s website.
| Date | Buyer | Sale Price | Title Company |
|---|---|---|---|
| $115,000 | None Available | ||
| Borror John R | $9,500 | -- |
We collect this data history from publicly available records. To have your information removed, we recommend requesting removal directly through your county’s website.
| Date | Event | Price | List to Sale | Price per Sq Ft |
|---|---|---|---|---|
| 03/20/2024 03/20/24 | Sold | $115,000 | -8.0% | $109 / Sq Ft |
| 02/28/2024 02/28/24 | Pending | -- | -- | -- |
| 02/20/2024 02/20/24 | Price Changed | $125,000 | -3.8% | $118 / Sq Ft |
| 02/13/2024 02/13/24 | Price Changed | $130,000 | -6.4% | $123 / Sq Ft |
| 01/27/2024 01/27/24 | Price Changed | $138,900 | -0.7% | $132 / Sq Ft |
| 01/12/2024 01/12/24 | Price Changed | $139,900 | -3.5% | $132 / Sq Ft |
| 12/18/2023 12/18/23 | Price Changed | $144,900 | -3.3% | $137 / Sq Ft |
| 12/04/2023 12/04/23 | For Sale | $149,900 | -- | $142 / Sq Ft |
We collect this data history from publicly available records. To have your information removed, we recommend requesting removal directly through your county’s website.
| Year | Tax Paid | Tax Assessment Tax Assessment Total Assessment is a certain percentage of the fair market value that is determined by local assessors to be the total taxable value of land and additions on the property. | Land | Improvement |
|---|---|---|---|---|
| 2025 | $2,180 | $124,300 | $0 | $124,300 |
| 2024 | $1,561 | $58,600 | $0 | $58,600 |
| 2023 | $1,443 | $58,600 | $0 | $58,600 |
| 2022 | $1,402 | $58,800 | $0 | $58,800 |
| 2021 | $1,390 | $58,800 | $0 | $58,800 |
| 2020 | $1,284 | $58,800 | $0 | $58,800 |
| 2019 | $1,330 | $49,100 | $0 | $49,100 |
| 2018 | $1,369 | $52,700 | $0 | $52,700 |
| 2017 | $1,353 | $52,700 | $0 | $52,700 |
| 2016 | $1,319 | $52,700 | $0 | $52,700 |
| 2015 | $1,255 | $52,700 | $0 | $52,700 |
| 2014 | $1,480 | $66,500 | $0 | $66,500 |
| 2013 | $1,517 | $67,200 | $0 | $67,200 |
Seller's Agent in 2024
Terry Riel
Century 21 Circa 72 Inc.
(603) 848-7371
76 Total Sales
JA
Buyer's Agent in 2024
Jami Aversa
Angelview Realty, LLC
(603) 848-6169
12 Total Sales
Source: PrimeMLS
MLS Number: 4979316
Disclaimer: Certain information contained herein is derived from information provided by parties other than Homes.com. All information provided is deemed reliable, but is not guaranteed to be accurate and should be independently verified.
Copyright 2026 PrimeMLS, Inc. All rights reserved. This information is deemed reliable, but not guaranteed. The data relating to real estate displayed on this display comes in part from the IDX Program of PrimeMLS. The information being provided is for consumers’ personal, non-commercial use and may not be used for any purpose other than to identify prospective properties consumers may be interested in purchasing.
Ask me questions while you tour the home.