
Seller's Agent in 2024
Shawna Phillips
REAL Broker NH, LLC
(603) 315-6693
114 Total Sales


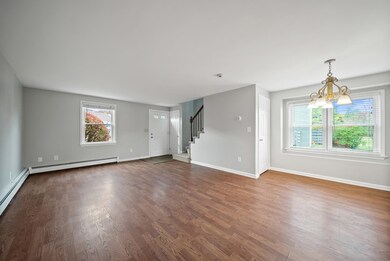
Estimated Value: $361,000 - $365,000
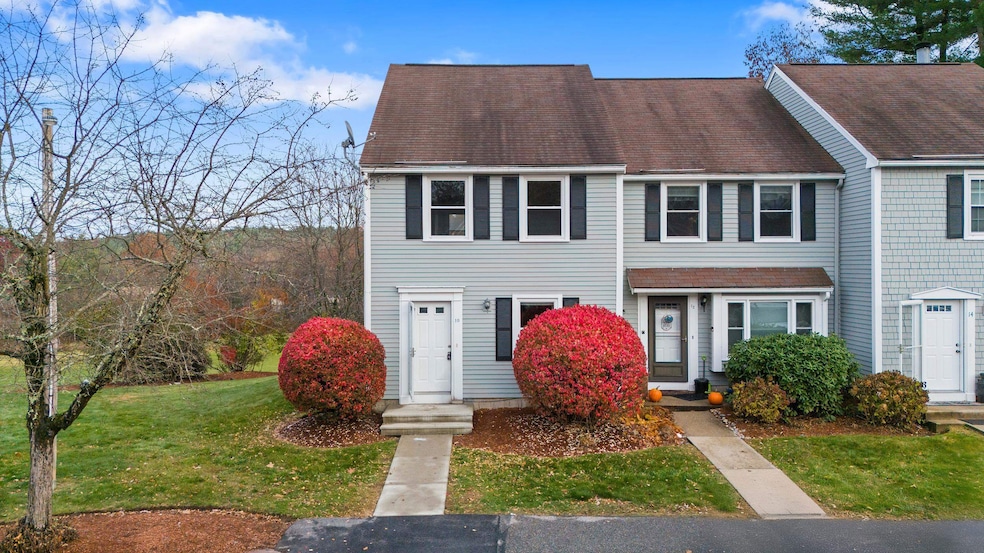
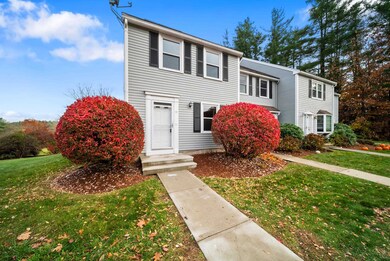
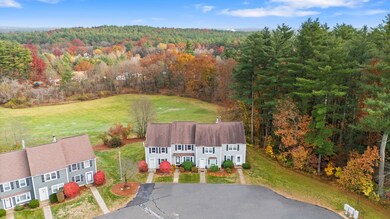
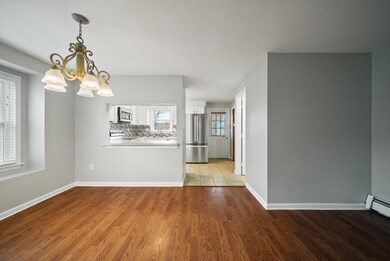
Welcome to Bradford Woods! This recently renovated 2-bedroom, 3-bathroom end unit condo offers the perfect blend of comfort and convenience. With its spacious layout and abundant natural light. This inviting residence features a spacious open-concept design that seamlessly integrates the living room, dining area, and kitchen, creating a perfect setting for both entertaining and everyday living. Upstairs are the primary bedroom that boasts an en-suite bathroom and the second bedroom, as equally spacious, with easy access to the additional bathroom, making it ideal for guests or family. The association amenities include not one, but two pools and clubhouses along with a tennis court, pickleball, playground and walking trails. Whether you’re a first-time buyer or looking to downsize, this low-maintenance townhome provides a wonderful lifestyle in a vibrant community. Don’t miss out on this fantastic opportunity. Showings begin at the open house 11/2/2024 11am-1pm.
Last Agent to Sell the Property
REAL Broker NH, LLC License #076932 Listed on: 10/31/2024
We collect this data history from publicly available records. To have your information removed, we recommend requesting removal directly through your county’s website.
We collect this data history from publicly available records. To have your information removed, we recommend requesting removal directly through your county’s website.
| Date | Buyer | Sale Price | Title Company |
|---|---|---|---|
| $340,000 | None Available | ||
| -- | None Available | ||
| $162,500 | -- |
We collect this data history from publicly available records. To have your information removed, we recommend requesting removal directly through your county’s website.
| Date | Status | Borrower | Loan Amount |
|---|---|---|---|
| Open | $321,300 |
We collect this data history from publicly available records. To have your information removed, we recommend requesting removal directly through your county’s website.
| Date | Event | Price | List to Sale | Price per Sq Ft |
|---|---|---|---|---|
| 12/05/2024 12/05/24 | Sold | $340,000 | +6.3% | $276 / Sq Ft |
| 11/07/2024 11/07/24 | Pending | -- | -- | -- |
| 10/31/2024 10/31/24 | For Sale | $320,000 | -- | $260 / Sq Ft |
We collect this data history from publicly available records. To have your information removed, we recommend requesting removal directly through your county’s website.
| Year | Tax Paid | Tax Assessment Tax Assessment Total Assessment is a certain percentage of the fair market value that is determined by local assessors to be the total taxable value of land and additions on the property. | Land | Improvement |
|---|---|---|---|---|
| 2025 | $4,942 | $223,500 | $0 | $223,500 |
| 2024 | $4,624 | $223,500 | $0 | $223,500 |
| 2023 | $4,345 | $223,400 | $0 | $223,400 |
| 2022 | $3,883 | $223,400 | $0 | $223,400 |
| 2021 | $3,836 | $223,400 | $0 | $223,400 |
| 2020 | $3,698 | $153,700 | $0 | $153,700 |
| 2019 | $3,709 | $153,700 | $0 | $153,700 |
| 2018 | $3,707 | $153,700 | $0 | $153,700 |
| 2017 | $3,592 | $153,700 | $0 | $153,700 |
| 2016 | $3,503 | $153,700 | $0 | $153,700 |
| 2015 | $3,419 | $138,300 | $0 | $138,300 |
| 2014 | $3,332 | $138,300 | $0 | $138,300 |
| 2013 | $3,620 | $151,400 | $0 | $151,400 |
Seller's Agent in 2024
Shawna Phillips
REAL Broker NH, LLC
(603) 315-6693
114 Total Sales
Seller Co-Listing Agent in 2024
Lila Mohammed
REAL Broker NH, LLC
(603) 552-0709
79 Total Sales
C
Buyer's Agent in 2024
Cass Luna
Coldwell Banker Realty Bedford NH
(603) 233-2139
32 Total Sales
Source: PrimeMLS
MLS Number: 5020721
APN: MRMK-000007D-000166-B000010
Disclaimer: Certain information contained herein is derived from information provided by parties other than Homes.com. All information provided is deemed reliable, but is not guaranteed to be accurate and should be independently verified.
Copyright 2026 PrimeMLS, Inc. All rights reserved. This information is deemed reliable, but not guaranteed. The data relating to real estate displayed on this display comes in part from the IDX Program of PrimeMLS. The information being provided is for consumers’ personal, non-commercial use and may not be used for any purpose other than to identify prospective properties consumers may be interested in purchasing.
Ask me questions while you tour the home.