
Keisha Kirkland
Jason Mitchell Real Estate NY
(833) 710-2069
17 Total Sales
1 in Ossining
$430,000 Price
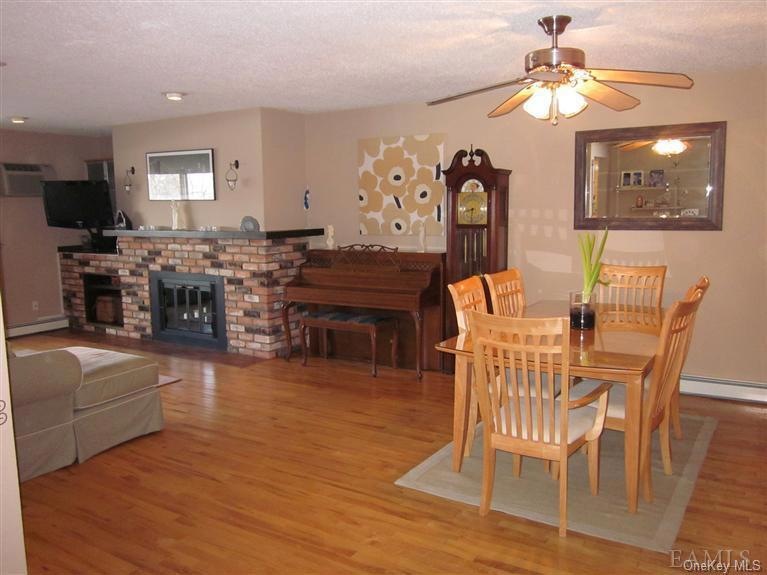
Beautifully maintained and upgraded condo,on ground floor. Large livingroom w/hardwood flooring,fireplace w/wood mantle,sliding doors to private patio. Large EIK with office work area. Kitchen renovated with stainless steel appliances,Kenmore stove/glass top range and stainless steel hood. Tiled backsplash. New porcelain tile flooring. Two full newly renovated bathrooms. Updated LG washer/Kenmore dryer in unit. Tennis pool & club house. Jitney to Croton-on-Hudson Train Station. Assigned parking.
Last Agent to Sell the Property
Mary Hevern
Robert J Hevern Brokerage Phone: 914-231-9028 License #40HE1163935 Listed on: 04/10/2012
Keisha Kirkland
Jason Mitchell Real Estate NY
(833) 710-2069
17 Total Sales
1 in Ossining
$430,000 Price
Maria Teresa Duguet
Houlihan Lawrence Inc.
(914) 690-7152
50 Total Sales
8 in Ossining
$340K - $620K Price Range
Joseph Iannibelli
Keller Williams NY Realty
(914) 506-4861
76 Total Sales
1 in Ossining
$525,000 Price
Valerie Cascione
Compass Greater NY, LLC
(914) 863-6911
81 Total Sales
33 in Ossining
$139K - $975K Price Range
D. Gloria Hernandez
HomeSmart Homes & Estates
(914) 928-2713
13 Total Sales
1 in Ossining
$595,000 Price
Abraham Mathew
Century 21 Dawns Gold Realty
(914) 758-1672
66 Total Sales
1 in Ossining
$700,000 Price
We collect this data history from publicly available records. To have your information removed, we recommend requesting removal directly through your county’s website.
| Date | Event | Price | List to Sale | Price per Sq Ft |
|---|---|---|---|---|
| 07/30/2012 07/30/12 | Sold | $265,000 | -8.6% | $245 / Sq Ft |
| 07/17/2012 07/17/12 | Pending | -- | -- | -- |
| 04/10/2012 04/10/12 | For Sale | $289,900 | -- | $268 / Sq Ft |
M
Seller's Agent in 2012
Mary Hevern
Robert J Hevern
Buyer's Agent in 2012
Janet Brand
Houlihan Lawrence Inc.
(914) 391-1409
107 Total Sales
Source: OneKey® MLS
MLS Number: KEYH3210110
Disclaimer: Certain information contained herein is derived from information provided by parties other than Homes.com. All information provided is deemed reliable, but is not guaranteed to be accurate and should be independently verified.
The data relating to real estate for sale or lease on this web site comes in part from OneKey® MLS. Real estate listings held by brokerage firms other than Ten-X are marked with the OneKey® MLS logo or an abbreviated logo and detailed information about them includes the name of the listing broker.
Based on information submitted to the MLS GRID. All data is obtained from various sources and may not have been verified by broker or MLS GRID. Supplied Open House Information is subject to change without notice. All information should be independently reviewed and verified for accuracy. Properties may or may not be listed by the office/agent presenting the information. Some IDX listings have been excluded from this website. IDX information is provided exclusively for personal, non-commercial use, and may not be used for any purpose other than to identify prospective properties consumers may be interested in purchasing.
Information is deemed reliable but not guaranteed.
Copyright 2026 OneKey® MLS. All rights reserved.
Based on information submitted to the MLS GRID
Listings courtesy of OneKey® MLS as distributed by MLS GRID
Ask me questions while you tour the home.