
Melissa DiPiazza
RE/MAX One
(914) 483-3631
206 Total Sales
1 in Occum
$120,000 Price
Estimated Value: $260,991
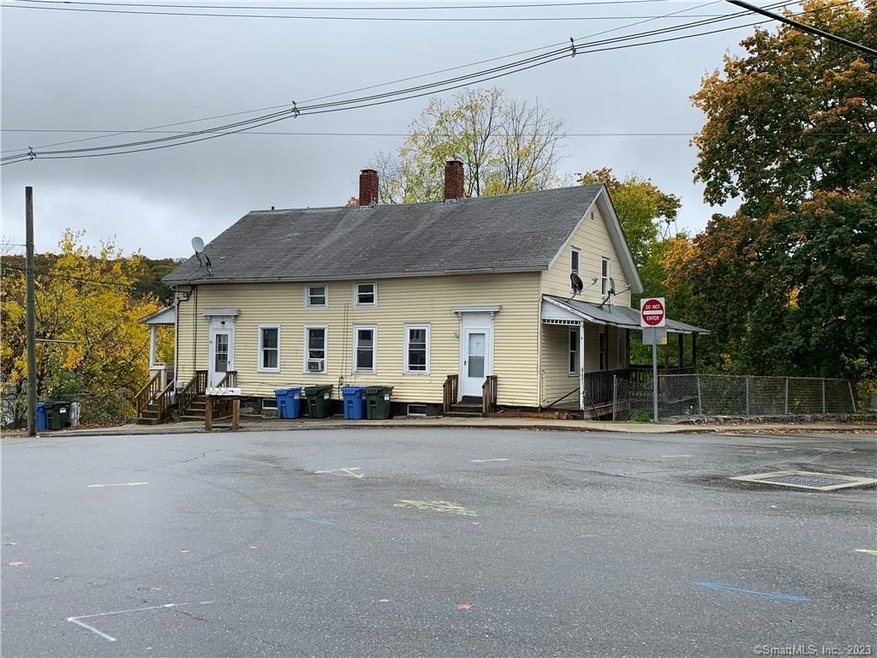
This one is a true money maker! Two units have 3 bedrooms, the other two units have 2 bedrooms. Tenants pay their own hear and electricity. Top 2 units are two story with parking on street. Bottom 2 units have parking in the rear. Ideal opportunity for owner occupant or investor. Inspections are for buyers information only. Owner is selling as is. No government financing.
One of the agent is related to seller.
Last Agent to Sell the Property
Coldwell Banker Realty License #RES.0783994 Listed on: 11/06/2020
Co-Listed By
Andrew Chen
Coldwell Banker Realty License #RES.0808910
We collect this data history from publicly available records. To have your information removed, we recommend requesting removal directly through your county’s website.
Melissa DiPiazza
RE/MAX One
(914) 483-3631
206 Total Sales
1 in Occum
$120,000 Price
Sharon Watson Stokland
List N Show LLC
(866) 789-5844
134 Total Sales
2 in Occum
$75K - $90K Price Range
Tracy O'Donnell
BHHS New England Properties
(401) 648-8618
62 Total Sales
1 in Occum
$64,000 Price
Amy Rio
Better Homes and Gardens Real Estate Executive Real Estate
(860) 321-8567
1,015 Total Sales
2 in Occum
$130K - $255K Price Range
William Johnston
Coldwell Banker Realty
(860) 934-0403
53 Total Sales
1 in Occum
$60,000 Price
Miles LaFemina
Drawbridge Realty
(860) 300-2136
25 Total Sales
1 in Occum
$335,000 Price
We collect this data history from publicly available records. To have your information removed, we recommend requesting removal directly through your county’s website.
| Date | Buyer | Sale Price | Title Company |
|---|---|---|---|
| -- | -- | ||
| Chen James | -- | -- | |
| Chen James | $100,000 | -- |
We collect this data history from publicly available records. To have your information removed, we recommend requesting removal directly through your county’s website.
| Date | Event | Price | List to Sale | Price per Sq Ft |
|---|---|---|---|---|
| 03/11/2021 03/11/21 | Sold | $160,000 | -3.0% | $67 / Sq Ft |
| 02/16/2021 02/16/21 | Pending | -- | -- | -- |
| 11/06/2020 11/06/20 | For Sale | $165,000 | -- | $69 / Sq Ft |
We collect this data history from publicly available records. To have your information removed, we recommend requesting removal directly through your county’s website.
| Year | Tax Paid | Tax Assessment Tax Assessment Total Assessment is a certain percentage of the fair market value that is determined by local assessors to be the total taxable value of land and additions on the property. | Land | Improvement |
|---|---|---|---|---|
| 2025 | $5,549 | $159,400 | $40,700 | $118,700 |
| 2024 | $5,300 | $159,400 | $40,700 | $118,700 |
| 2023 | $3,419 | $81,700 | $31,600 | $50,100 |
| 2022 | $3,446 | $81,700 | $31,600 | $50,100 |
| 2021 | $3,460 | $81,700 | $31,600 | $50,100 |
| 2020 | $3,462 | $81,700 | $31,600 | $50,100 |
| 2019 | $3,320 | $81,700 | $31,600 | $50,100 |
| 2018 | $2,935 | $70,800 | $25,200 | $45,600 |
| 2017 | $2,879 | $70,800 | $25,200 | $45,600 |
| 2016 | $2,952 | $70,800 | $25,200 | $45,600 |
| 2015 | $2,930 | $70,800 | $25,200 | $45,600 |
| 2014 | $2,764 | $70,800 | $25,200 | $45,600 |
HY
Seller's Agent in 2021
Helen Yu
Coldwell Banker Realty
(860) 625-2528
1 in this area
35 Total Sales
AC
Seller Co-Listing Agent in 2021
Andrew Chen
Coldwell Banker Realty
Buyer's Agent in 2021
Corissa Abadir
ERA Hart Sargis-Breen
(860) 457-8475
23 Total Sales
Source: SmartMLS
MLS Number: 170353293
APN: NORW-000013-000001-000023
Disclaimer: Certain information contained herein is derived from information provided by parties other than Homes.com. All information provided is deemed reliable, but is not guaranteed to be accurate and should be independently verified.
IDX information is provided exclusively for personal, non-commercial use, and may not be used for any purpose other than to identify prospective properties consumers may be interested in purchasing. Information is deemed reliable but not guaranteed.
Ask me questions while you tour the home.