
Mela Dieujuste
IVerty Realty, LLC
(413) 241-7854
86 Total Sales
1 in East Windsor
$162,000 Price
Estimated Value: $296,226
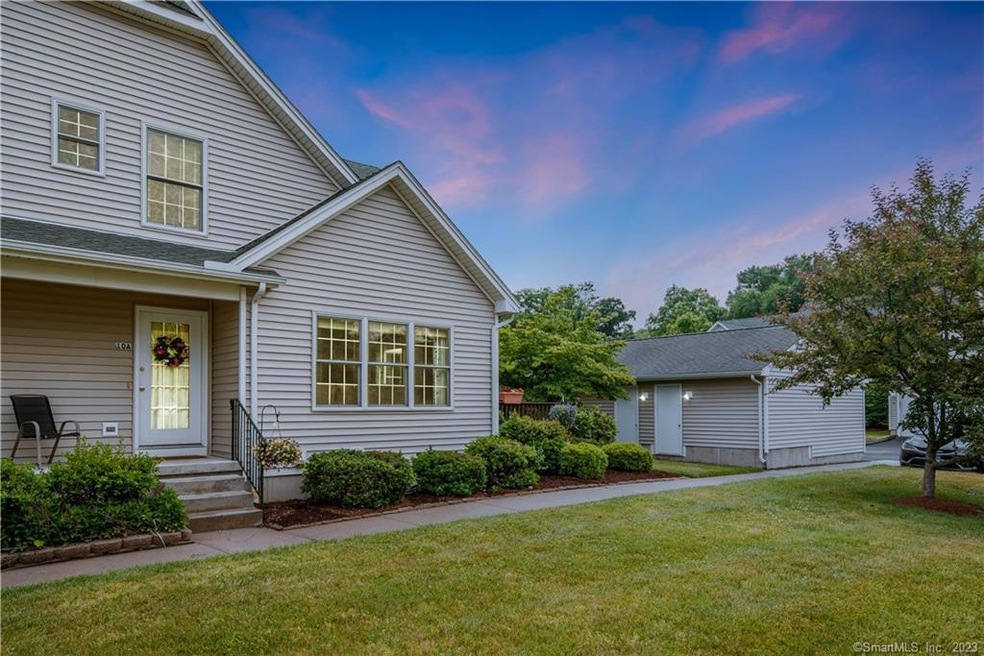
This delightful unit is nestled in the quiet sought after community of Norton Glen! A perfect blend of comfort, convenience, and contemporary living. With its desirable location and inviting features, this home presents an excellent opportunity for those seeking a place to call their own. Upon entering, you'll be greeted by a bright and open living space that exudes warmth and tranquility. The thoughtfully designed floor plan seamlessly connects the living room, dining area, and kitchen, creating an ideal setting for entertaining guests or enjoying quality time. The large windows allow natural light to fill the space, creating an inviting atmosphere throughout the day. The kitchen boasts modern appliances, ample cabinet space, and a convenient breakfast bar. The unit features two comfortable bedrooms, offering a peaceful retreat for rest and relaxation. The primary bedroom includes an en-suite bathroom, providing a private oasis for unwinding. The additional bedrooms are perfect for family members, guests, or even a home office, allowing for versatile use of space to suit your needs. Outside, you'll find a private deck, ideal for enjoying morning coffee or dining alfresco while savoring the pleasant weather. This unit includes a detached garage and there is ample parking available, ensuring convenience for residents and their guests. This is a fantastic opportunity to own a comfortable and well-maintained home in a great location! OFFER DEADLINE: 6/17 8:00pm
Last Agent to Sell the Property
Coldwell Banker Realty License #RES.0799146 Listed on: 06/14/2023
We collect this data history from publicly available records. To have your information removed, we recommend requesting removal directly through your county’s website.
Mela Dieujuste
IVerty Realty, LLC
(413) 241-7854
86 Total Sales
1 in East Windsor
$162,000 Price
Mavourneen Costello
Nexthome Elite Realty
(860) 607-0155
60 Total Sales
1 in East Windsor
$480,000 Price
Felix DuVerger
Berkshire Hathaway NE Prop.
(860) 566-9717
107 Total Sales
1 in East Windsor
$219,900 Price
Melania Hasiuk
William Pitt Sotheby's Int'l
(860) 606-4512
96 Total Sales
2 in East Windsor
$130K - $850K Price Range
Trish Russo
LPT Realty
(860) 791-3720
32 Total Sales
3 in East Windsor
$67K - $310K Price Range
Noora Brown
William Pitt Sotheby's Int'l
(959) 245-5144
125 Total Sales
3 in East Windsor
$186K - $277K Price Range
We collect this data history from publicly available records. To have your information removed, we recommend requesting removal directly through your county’s website.
| Date | Buyer | Sale Price | Title Company |
|---|---|---|---|
| $250,000 | None Available | ||
| -- | None Available | ||
| $245,900 | -- |
We collect this data history from publicly available records. To have your information removed, we recommend requesting removal directly through your county’s website.
| Date | Status | Borrower | Loan Amount |
|---|---|---|---|
| Closed | $173,747 |
We collect this data history from publicly available records. To have your information removed, we recommend requesting removal directly through your county’s website.
| Date | Event | Price | List to Sale | Price per Sq Ft |
|---|---|---|---|---|
| 08/30/2023 08/30/23 | Sold | $250,000 | +2.1% | $191 / Sq Ft |
| 06/19/2023 06/19/23 | Pending | -- | -- | -- |
| 06/14/2023 06/14/23 | For Sale | $244,900 | -- | $187 / Sq Ft |
We collect this data history from publicly available records. To have your information removed, we recommend requesting removal directly through your county’s website.
| Year | Tax Paid | Tax Assessment Tax Assessment Total Assessment is a certain percentage of the fair market value that is determined by local assessors to be the total taxable value of land and additions on the property. | Land | Improvement |
|---|---|---|---|---|
| 2025 | $4,247 | $160,320 | $0 | $160,320 |
| 2024 | $3,937 | $160,320 | $0 | $160,320 |
| 2023 | $4,273 | $124,660 | $0 | $124,660 |
| 2022 | $1,443 | $124,660 | $0 | $124,660 |
| 2021 | $4,301 | $124,660 | $0 | $124,660 |
| 2020 | $4,328 | $124,660 | $0 | $124,660 |
| 2019 | $4,270 | $124,660 | $0 | $124,660 |
| 2018 | $4,226 | $124,660 | $0 | $124,660 |
| 2017 | $4,030 | $122,990 | $0 | $122,990 |
| 2016 | $3,804 | $122,990 | $0 | $122,990 |
| 2015 | $3,728 | $122,990 | $0 | $122,990 |
| 2014 | $3,663 | $122,990 | $0 | $122,990 |
Seller's Agent in 2023
Melanie Poehnert
Coldwell Banker Realty
(860) 830-1610
31 Total Sales
Buyer's Agent in 2023
Kathleen Sarno
Naples Realty Group, LLC
(860) 989-8470
27 Total Sales
Source: SmartMLS
MLS Number: 170577125
APN: EWIN-000076-000032-000008B-000220-45A
Disclaimer: Certain information contained herein is derived from information provided by parties other than Homes.com. All information provided is deemed reliable, but is not guaranteed to be accurate and should be independently verified.
IDX information is provided exclusively for personal, non-commercial use, and may not be used for any purpose other than to identify prospective properties consumers may be interested in purchasing. Information is deemed reliable but not guaranteed.
Ask me questions while you tour the home.