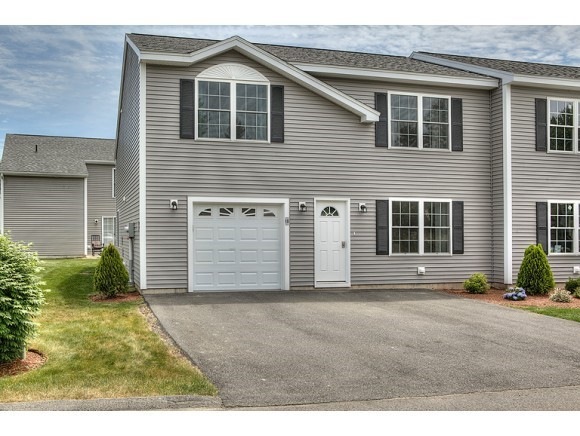
NOT LISTED FOR SALE

10 Bruins Ln Unit 10 Raymond, NH 03077

Raymond Area
2 Beds
2 Baths
1,764 Sq Ft
1 Acre Lot

Sale Details

Date Sold: September 5, 2014

Last sale price $187,000 $106 Per Sq Ft

114 Days on Market

Highlights

  • Water Views
  • Clubhouse
  • Main Floor Bedroom
  • Built in 2014 | Newly Remodeled
  • Wooded Lot
  • End Unit

About This Home

As of September 2014

New construction now available in Clearwater Estates!Beautiful convenient location for this active Age restricted Community.Versatile layout offers direct entry from the garage,1st or 2nd floor master, large open concept kitchen and family room. 1st floor laundry, Granite counter tops, tiled floors, and exceptional attention to detail. Too many amenities to list.Large 2nd floor with office, oversized storage closet ,bedroom with bath and huge entertainment space/family room. All of this with a wooded setting, walking trails, and river frontage. Central air included. Club house and picnic tables for entertaining. Spring is in the air. Time to make a move.

Last Agent to Sell the Property

Kelly Erwin

Keller Williams Realty-Metropolitan License #062037 Listed on: 04/10/2014

Keller Williams Realty-Metropolitan

Last Buyer's Agent

Kelly Erwin

Keller Williams Realty-Metropolitan License #062037 Listed on: 04/10/2014

Keller Williams Realty-Metropolitan

Townhouse Details

Home Type

  • Townhome

Year Built

  • Built in 2014 | Newly Remodeled

Lot Details

  • End Unit
  • Wooded Lot

Parking

  • 1 Car Garage

Home Design

  • Slab Foundation
  • Wood Frame Construction
  • Shingle Roof
  • Vinyl Siding

Interior Spaces

  • 1,764 Sq Ft Home
  • 2-Story Property
  • Water Views
  • Electric Range
  • Laundry on main level

Bedrooms and Bathrooms

  • 2 Bedrooms
  • Main Floor Bedroom
  • Bathroom on Main Level
  • Bathtub

Home Security

Utilities

  • Air Conditioning
  • Heating System Uses Gas
  • 100 Amp Service
  • Electric Water Heater
  • Shared Sewer
  • Community Sewer or Septic

Listing and Financial Details

  • 24% Total Tax Rate

Community Details

Overview

  • Clearwater Estates Condos
  • Clearwater Estates Subdivision

Recreation

  • Trails

Additional Features

  • Clubhouse
  • Fire and Smoke Detector

Townhouse Details

Home Type

Townhome

Year Built

Built in 2014 | Newly Remodeled

Lot Details

1 Acres

Parking

1

Listing Details

  • Status Detail: Closed
  • Development Subdivision: Clearwater Estates
  • Directions: 101 E, to exit 3 toward Candia,Deerfield, Turn Right on Old Candia Road, keep right on Raymond Road, turn Right into Clearwater Estates.
  • Units per Building: 2
  • Construction: New Construction
  • Total Stories: 2
  • Price Per Sq Ft: 106.01
  • Property Class: Residential
  • Property Type: Condo
  • Year Built: 2014
  • Condo: Yes
  • List Agent: 4667
  • Architectural Style: End Row, Townhouse
  • ResoLotFeatures: Condo Development, Country Setting, Level, View, Walking Trails, Water View, Wooded
  • Special Features: NewHome
  • Property Sub Type: Townhouses
  • Stories: 2

Interior Features

  • Appliances: Range - Electric, Refrigerator, Water Heater - Electric
  • Equipment: Smoke Detector
  • Features Accessibility: 1st Floor 3/4 Bathroom, 1st Floor Bedroom, Access Laundry No Steps, Bathroom w/Tub
  • Features Interior: Laundry - 1st Floor
  • Total Bedrooms: 2
  • Total Bathrooms: 2
  • Three Quarter Bathrooms: 1
  • Full Bathrooms: 1
  • Basement Description: Frost Wall, Slab
  • Room 1: Kitchen, 15x14, On Level: 1
  • Room 2: Dining Room
  • Room 3: Living Room, 14x14, On Level: 1
  • Room 4: Family Room, 18x13.9, On Level: 2
  • Room 5: 2, 12.9x7.6
  • Room 7: Primary Bedroom, 18.6x13.8, On Level: 2
  • Room 8: Bedroom, 11.8x10.8, On Level: 1
  • Room 16: Bath - Full, On Level: 2
  • Room 17: Bath - 3/4, On Level: 1
  • Sq Ft - Apx Finished AG: 1764
  • Sq Ft - Apx Total Finished: 1764

Exterior Features

  • Driveway: Paved
  • Foundation: Slab w/ Frost Wall
  • Roads: Private
  • Roof: Shingle - Asphalt
  • Water View: Yes
  • Construction Type: Wood Frame, Vinyl Exterior

Garage/Parking

  • Garage Capacity: 1
  • Parking: Parking Spaces 2, Attached
  • Garage: Yes

Utilities

  • Electric: 100 Amp
  • Sewer: Community, Shared
  • Heating Fuel: Gas - LP/Bottle
  • Heating: Hot Air
  • Cooling: Central AC
  • Water Source: Community, Metered, Public

Condo/Co-op/Association

  • Restrictions: 55 and Over
  • Fee: 225
  • Condo Name: Clearwater Estates
  • Association Amenities: Club House

Lot Info

  • Lot Sq Ft: 43560
  • Lot Acres: 1
  • Surveyed: Yes
  • Zoning: Residential
  • Deed Book: 4454
  • Deed Page: 1138
  • Deed Recorded Type: Warranty
  • Unit/Lot Number: 10

Tax Info

  • Taxes TBD: Yes
  • Tax Rate: 23.64
  • Tax Year: 2014

MLS Schools

  • School District: Raymond
Create a Home Valuation Report for This Property
The Home Valuation Report is an in-depth analysis detailing your home's value as well as a comparison with similar homes in the area

Home Values in the Area

Source: Public Records

Average Home Value in this Area


Source: Public Records

Property History

We collect this data history from publicly available records. To have your information removed, we recommend requesting removal directly through your county’s website.

Date Event Price List to Sale Price per Sq Ft
09/05/2014 09/05/14 Sold $187,000 -1.5% $106 / Sq Ft
08/02/2014 08/02/14 Pending -- -- --
04/10/2014 04/10/14 For Sale $189,900 -- $108 / Sq Ft
Source: PrimeMLS

Agents Affiliated with this Home

  • Section Image
See All Agents

Map

Source: PrimeMLS

MLS Number: 4346902

PrimeMLS
Your Personal Tour Guide

Ask me questions while you tour the home.