
Brian Franzen
eXp - Greeley
(970) 451-0410
89 Total Sales
3 in Brush
$244K - $420K Price Range


Estimated Value: $406,000 - $464,000
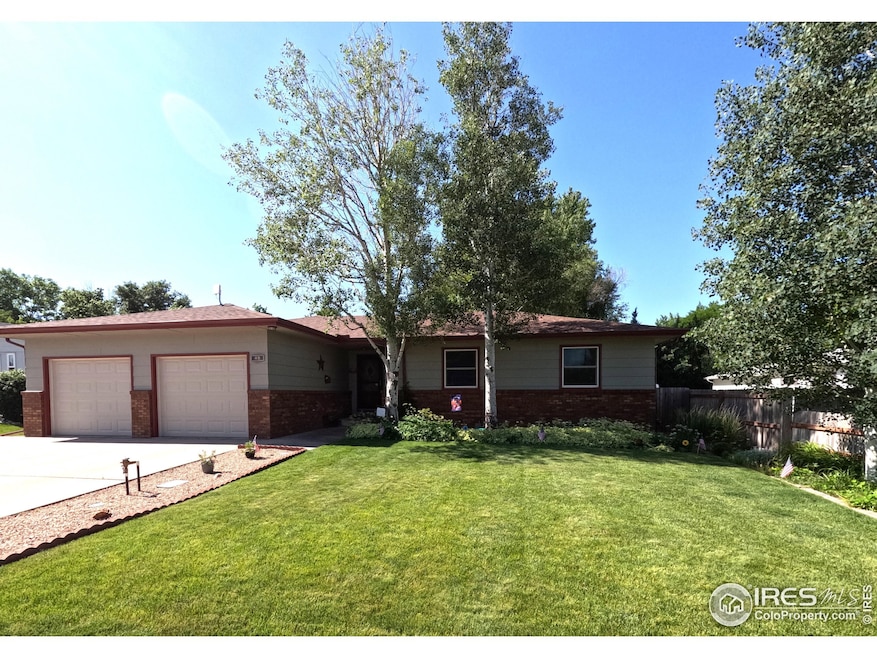
This move-in ready home offers 4 bedrooms, 3 baths, and thoughtful updates throughout. Inside, enjoy brand-new flooring, fresh interior paint, and an updated kitchen with newer appliances. Practical updates include a new roof, gutters, downspouts, and gutter guards (2023), giving you peace of mind for years to come. Located on a quiet cul-de-sac, this home combines comfort, space, and style both inside and out. The spacious layout includes an oversized 2-car garage plus room for 3 more vehicles in the driveway. Step outside to your own retreat: a beautifully landscaped, fully fenced yard with a covered patio-perfect for outdoor living year-round. A 20x12 storage shed adds plenty of space for projects, hobbies, or extra storage. Seller is a Licensed Colorado Real Estate Broker.
We collect this data history from publicly available records. To have your information removed, we recommend requesting removal directly through your county’s website.
Brian Franzen
eXp - Greeley
(970) 451-0410
89 Total Sales
3 in Brush
$244K - $420K Price Range
Kelly Bigsby
Madison & Company Properties
(855) 971-0157
66 Total Sales
2 in Brush
$272,500 Price Range
Kollin Skattum
Real
(720) 605-2996
146 Total Sales
1 in Brush
$230,000 Price
Vickie Taylor
Hanzlicek Real Estate LLC
(970) 714-3996
12 Total Sales
1 in Brush
$155,000 Price
Elsa Silva
Luxe Realty, Inc.
(720) 513-0760
77 Total Sales
2 in Brush
$260,000 Price Range
Bernadette Reed
RE/MAX Professionals DTC
(720) 902-6886
75 Total Sales
2 in Brush
$365,000 Price Range
We collect this data history from publicly available records. To have your information removed, we recommend requesting removal directly through your county’s website.
| Date | Buyer | Sale Price | Title Company |
|---|---|---|---|
| $425,000 | Northern Colorado Title | ||
| -- | None Listed On Document |
We collect this data history from publicly available records. To have your information removed, we recommend requesting removal directly through your county’s website.
| Date | Status | Borrower | Loan Amount |
|---|---|---|---|
| Open | $417,302 | ||
| Previous Owner | $445,000 | ||
| Previous Owner | $30,000 | ||
| Previous Owner | $144,000 | ||
| Previous Owner | $25,335 | ||
| Previous Owner | $135,120 |
We collect this data history from publicly available records. To have your information removed, we recommend requesting removal directly through your county’s website.
| Date | Event | Price | List to Sale | Price per Sq Ft |
|---|---|---|---|---|
| 10/31/2025 10/31/25 | Sold | $425,000 | +1.2% | $191 / Sq Ft |
| 09/30/2025 09/30/25 | For Sale | $419,900 | -- | $188 / Sq Ft |
We collect this data history from publicly available records. To have your information removed, we recommend requesting removal directly through your county’s website.
| Year | Tax Paid | Tax Assessment Tax Assessment Total Assessment is a certain percentage of the fair market value that is determined by local assessors to be the total taxable value of land and additions on the property. | Land | Improvement |
|---|---|---|---|---|
| 2025 | $1,761 | $22,490 | $2,490 | $20,000 |
| 2024 | $1,761 | $21,170 | $2,400 | $18,770 |
| 2023 | $1,493 | $24,850 | $2,810 | $22,040 |
| 2022 | $1,972 | $19,010 | $2,810 | $16,200 |
| 2021 | $2,002 | $19,550 | $2,890 | $16,660 |
| 2020 | $1,889 | $18,410 | $3,000 | $15,410 |
| 2019 | $1,942 | $18,410 | $3,000 | $15,410 |
| 2018 | $1,680 | $15,720 | $2,490 | $13,230 |
| 2017 | $1,674 | $15,720 | $2,490 | $13,230 |
| 2016 | $1,496 | $15,030 | $2,510 | $12,520 |
| 2015 | $1,353 | $15,030 | $2,510 | $12,520 |
| 2014 | $1,236 | $13,480 | $2,340 | $11,140 |
| 2013 | -- | $13,480 | $2,340 | $11,140 |
Seller's Agent in 2025
Lee Ann Samuels
eXp Realty LLC
(970) 441-0063
151 Total Sales
Buyer's Agent in 2025
Brian Urdiales
The Urdiales Group
(970) 768-0935
90 Total Sales
Source: IRES MLS
MLS Number: IRE1044888
APN: 123104107010
Disclaimer: Certain information contained herein is derived from information provided by parties other than Homes.com. All information provided is deemed reliable, but is not guaranteed to be accurate and should be independently verified.
Information source: Information and Real Estate Services, LLC. Provided for limited non-commercial use only under IRES Rules © Copyright IRES.
Based on information submitted to the MLS GRID. All data is obtained from various sources and may not have been verified by broker or MLS GRID. Supplied Open House Information is subject to change without notice. All information should be independently reviewed and verified for accuracy. Properties may or may not be listed by the office/agent presenting the information. Some IDX listings have been excluded from this website. Listing information is provided exclusively for consumers' personal, non-commercial use and may not be used for any purpose other than to identify prospective properties consumers may be interested in purchasing.
Information deemed reliable but not guaranteed by the MLS.
Based on information submitted to the MLS GRID
Listings courtesy of IRES MLS as distributed by MLS GRID
Ask me questions while you tour the home.