
Nick Cuevas
Compass
(781) 776-5198
72 Total Sales
1 in Shakerhill
$1,259,000 Price


Estimated Value: $705,251
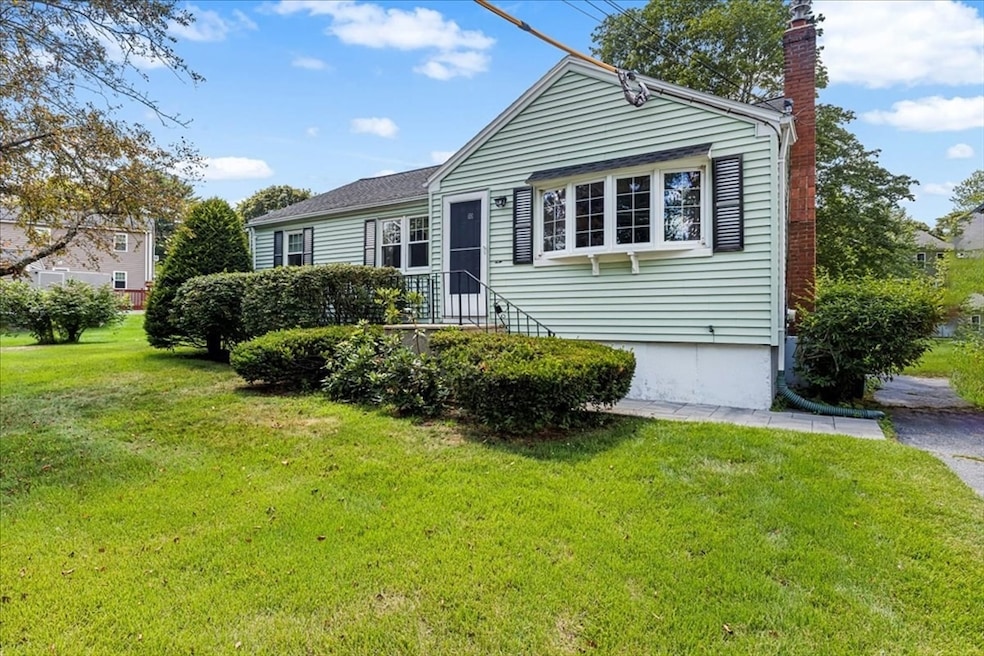
Perfect opportunity to make this one-owner home your own! Whether you're a first-time buyer, downsizer looking for easy single-level living, or a savvy homeowner ready to expand, this property offers incredible potential. Ideally located in one of West Woburn’s most sought-after neighborhoods near the Lexington line, this well-maintained home sits on a large, level 1/4-acre lot. Recent updates include a 2025 roof, heating system, stove, and Bath Fitter shower stall (contracted to be installed July 28). Other features include 3 bedrooms, central air, a fireplaced living room, replacement windows, and a finished lower-level family room. Enjoy the convenience of nearby Reeves School, shopping, restaurants, and major highways. Don’t miss this rare opportunity—this one won’t last!
Last Agent to Sell the Property
Berkshire Hathaway HomeServices Commonwealth Real Estate Listed on: 07/16/2025
We collect this data history from publicly available records. To have your information removed, we recommend requesting removal directly through your county’s website.
Nick Cuevas
Compass
(781) 776-5198
72 Total Sales
1 in Shakerhill
$1,259,000 Price
Beverlee Vidoli
RE/MAX Realty Experts
(781) 537-0770
129 Total Sales
1 in Shakerhill
$1,187,000 Price
Kelly Dimbat
Lamacchia Realty, Inc.
(781) 557-4147
118 Total Sales
1 in Shakerhill
$109,000 Price
Jay Liu
Jiang Hua Liu
(781) 790-4120
30 Total Sales
1 in Shakerhill
$560,000 Price
Lisa Simmons
William Raveis R.E. & Home Services
(978) 984-3017
26 Total Sales
1 in Shakerhill
$1,340,000 Price
Janet Gillis
Town and Country Realty Massachusetts
(339) 220-2982
53 Total Sales
1 in Shakerhill
$851,234 Price
We collect this data history from publicly available records. To have your information removed, we recommend requesting removal directly through your county’s website.
| Date | Event | Price | List to Sale | Price per Sq Ft |
|---|---|---|---|---|
| 08/05/2025 08/05/25 | Sold | $680,000 | +4.8% | $570 / Sq Ft |
| 07/23/2025 07/23/25 | Pending | -- | -- | -- |
| 07/16/2025 07/16/25 | For Sale | $649,000 | -- | $544 / Sq Ft |
We collect this data history from publicly available records. To have your information removed, we recommend requesting removal directly through your county’s website.
| Year | Tax Paid | Tax Assessment Tax Assessment Total Assessment is a certain percentage of the fair market value that is determined by local assessors to be the total taxable value of land and additions on the property. | Land | Improvement |
|---|---|---|---|---|
| 2025 | $5,045 | $590,800 | $380,400 | $210,400 |
| 2024 | $4,687 | $581,500 | $362,200 | $219,300 |
| 2023 | $4,706 | $540,900 | $329,300 | $211,600 |
| 2022 | $4,550 | $487,100 | $286,400 | $200,700 |
| 2021 | $4,295 | $460,300 | $272,800 | $187,500 |
| 2020 | $4,076 | $437,300 | $272,800 | $164,500 |
| 2019 | $3,875 | $407,900 | $259,800 | $148,100 |
| 2018 | $3,727 | $376,800 | $238,300 | $138,500 |
| 2017 | $3,608 | $363,000 | $227,000 | $136,000 |
| 2016 | $3,433 | $341,600 | $212,100 | $129,500 |
| 2015 | $3,289 | $323,400 | $198,200 | $125,200 |
| 2014 | $3,094 | $296,400 | $198,200 | $98,200 |
Seller's Agent in 2025
Bob Bittelari
Berkshire Hathaway HomeServices Commonwealth Real Estate
(781) 454-9900
2 in this area
78 Total Sales
HE
Buyer's Agent in 2025
Holly Enzmann
Berkshire Hathaway HomeServices Commonwealth Real Estate
1 in this area
5 Total Sales
Source: MLS Property Information Network (MLS PIN)
MLS Number: 73405403
APN: WOBU-000077-000011-000001
Disclaimer: Certain information contained herein is derived from information provided by parties other than Homes.com. All information provided is deemed reliable, but is not guaranteed to be accurate and should be independently verified.
The property listing data and information, or the Images, set forth herein were provided to MLS Property Information Network, Inc. from third party sources, including sellers, lessors and public records, and were compiled by MLS Property Information Network, Inc. The property listing data and information, and the Images, are for the personal, non-commercial use of consumers having a good faith interest in purchasing or leasing listed properties of the type displayed to them and may not be used for any purpose other than to identify prospective properties which such consumers may have a good faith interest in purchasing or leasing. MLS Property Information Network, Inc. and its subscribers disclaim any and all representations and warranties as to the accuracy of the property listing data and information, or as to the accuracy of any of the Images, set forth herein.
Ask me questions while you tour the home.