NOT LISTED FOR SALE

Estimated Value: $218,000 - $263,000

3 Beds
2 Baths
1,428 Sq Ft
$165/Sq Ft Est. Value

Sale Details

Date Sold: November 4, 2024

Last sale price $214,900 $150 Per Sq Ft

Est. 10% increase in value since last sale

Current estimated payment $1,354 / mo

35 Days on Market

Highlights

  • Hydromassage or Jetted Bathtub
  • Attic
  • Covered Patio or Porch
  • Oxford Middle School Rated A-
  • Corner Lot
  • Fenced Yard

About This Home

As of November 2024

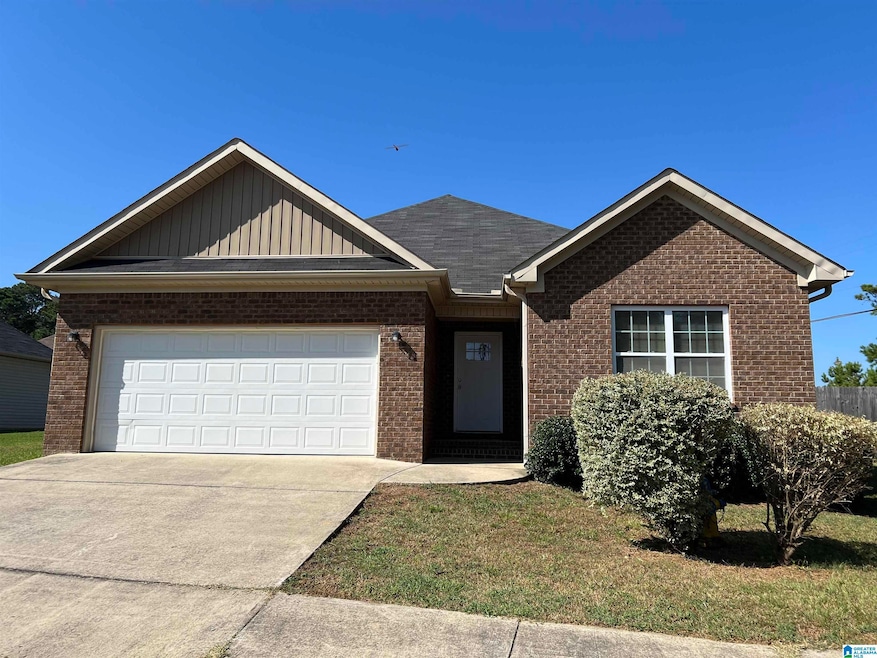
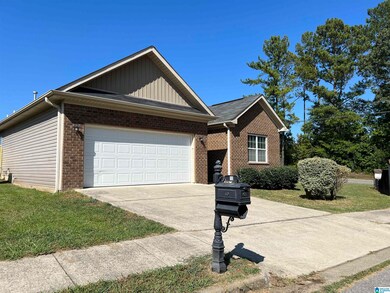
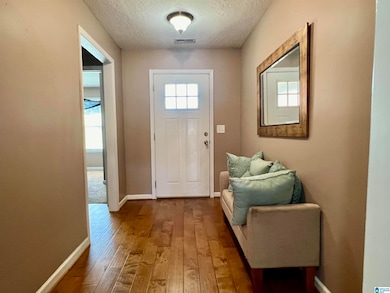
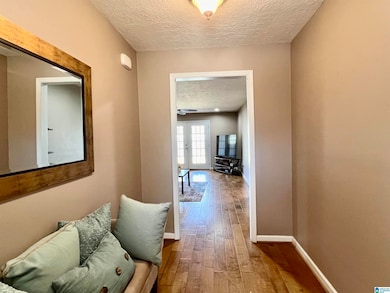
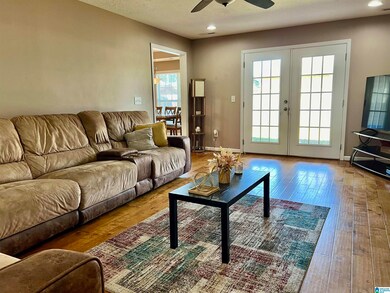
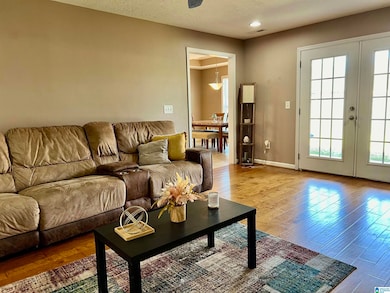
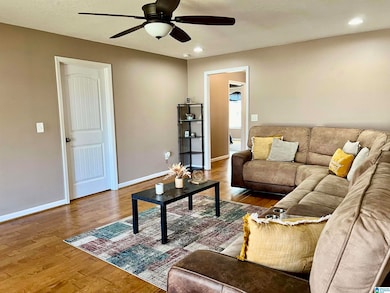
Discover this charming 3-bedroom, 2-bathroom garden home nestled in a convenient location near Target, Publix, and I-20. Enjoy the ease of a level lot and a spacious fenced backyard, perfect for outdoor entertaining. The corner lot provides extra privacy and ample space.Step inside to find a spacious living room that opens onto a covered patio area, ideal for relaxing or hosting guests. The large dining area has a trey ceiling detail. The spacious kitchen with bar area is perfect for cooking and entertaining. The master bedroom features a trey ceiling for added elegance, and the split bedroom style ensures privacy. The home also boasts a double garage for plenty of parking. Check out the interactive 360 Virtual Tour link found under the photos! This low-maintenance garden home offers the perfect blend of comfort, convenience, and style. Don't miss this opportunity to make it your own!

Last Agent to Sell the Property

Annie Brunson

Kelly Right Real Estate of Ala Brokerage Phone: (256) 525-0213 Listed on: 08/28/2024

Kelly Right Real Estate of Ala

Last Buyer's Agent

Teresa Harris

Prime Properties Real Estate, LLC

Range of Values:

--
Value Increase
--
Percent Increase
--
Adjusted for Inflation
Collateral Analytics

Collateral Analytics Collateral Analytics AVMs (Automated Valuation Model) employ a number of statistical approaches combined with neighborhood-specific comparable selection guarantees the most up-to-date and precise valuations.

Not Available

Collateral Analytics does not have data for the current month. Please view the chart for historical values.

ICE

ICE Mortgage Technology ICE Mortgage Technology’s AVM (Automated Valuation Model) is a state-of-the-art online residential property valuation tool that provides a quick and accurate estimate of the value of almost any home in the U.S.

Not Available

ICE Mortgage Technology does not have data for the current month. Please view the chart for historical values.

First American

First American First American Data & Analytics’ next-generation AVM combines unrivaled data assets with a blended ensemble of valuation models to produce highly accurate, reliable valuations you can trust.

Not Available

First American does not have data for the current month. Please view the chart for historical values.

Quantarium

Quantarium Quantarium’s valuation service, repeatedly proven the industry’s most accurate and comprehensive, is supercharged with a self-learning and auto-tuning AI engine that continually becomes smarter and more accurate as it processes daily inputs from the industry’s leading RE data lake.

Not Available

Quantarium does not have data for the current month. Please view the chart for historical values.

Average Value
Not Available
List Price
Sold Price
Create a Home Valuation Report for This Property
The Home Valuation Report is an in-depth analysis detailing your home's value as well as a comparison with similar homes in the area

Home Details

Home Type

  • Single Family

Year Built

  • Built in 2016

Lot Details

  • 7,405 Sq Ft Lot
  • Fenced Yard
  • Corner Lot

Parking

  • 2 Car Attached Garage
  • Front Facing Garage

Home Design

  • Brick Exterior Construction
  • Slab Foundation
  • Vinyl Siding

Interior Spaces

  • 1,428 Sq Ft Home
  • 1-Story Property
  • Smooth Ceilings
  • Window Treatments
  • French Doors
  • Living Room
  • Dining Room
  • Pull Down Stairs to Attic

Kitchen

  • Stove
  • Built-In Microwave
  • Dishwasher
  • Laminate Countertops

Flooring

  • Carpet
  • Laminate
  • Tile

Bedrooms and Bathrooms

  • 3 Bedrooms
  • Split Bedroom Floorplan
  • Walk-In Closet
  • 2 Full Bathrooms
  • Hydromassage or Jetted Bathtub
  • Bathtub and Shower Combination in Primary Bathroom
  • Garden Bath
  • Separate Shower
  • Linen Closet In Bathroom

Laundry

  • Laundry Room
  • Laundry on main level
  • Washer and Electric Dryer Hookup

Outdoor Features

  • Covered Patio or Porch

Schools

  • Oxford Elementary School
  • Ce Hanna Middle School
  • Oxford High School

Utilities

  • Cooling Available
  • Central Heating
  • Heating System Uses Gas
  • Underground Utilities
  • Gas Water Heater

Listing and Financial Details

Home Details

Home Type

Single Family

Year Built

Built in 2016

Lot Details

7,405 Sq Ft Lot

Parking

2

Listing Details

  • Class: RESIDENTIAL
  • Down Payment Assistance: Yes
  • Down Payment Assistance URL: https://www.workforce-resource.com/dpr/listing/GALMLS/21395600?w=PubMLS
  • Living Area: 1428
  • Legal Description: 61.5' X 86.3' IRR LOT 4 THE FOOTHILLS OF CHEAHA S/D PB 7 PG 117 0.17 AC(C) SEC 4 T17S R8E
  • Number Levels: 1-Story
  • Property Type: Single Family
  • Year Built Description: Existing
  • Year Built: 2016
  • Special Features: None
  • Property Sub Type: Detached
  • Year Built: 2016

Interior Features

  • Interior Amenities: French Doors, Split Bedroom
  • Floors: Carpet, Hardwood Laminate, Tile Floor
  • Windows Treatments: Some to Remain
  • Bedroom/Bathroom Features: Garden Tub, Jetted Tub, Linen Closet, Separate Shower, Split Bedrooms, Tub/Shower Combo, Walk-In Closets
  • Bedrooms: 3
  • Full Bathrooms: 2
  • Total Bathrooms: 2
  • Concatenated Rooms: |Living1|DiningRoom1|MasterBR1|Bedroom1|Bedroom1|
  • Room 1: Living, On Level: 1
  • Room 2: Dining Room, On Level: 1
  • Room 3: Master Bedroom, On Level: 1
  • Room 4: Bedroom, On Level: 1
  • Room 5: Bedroom, On Level: 1
  • Rooms Level 1: Bedroom (LVL 1), Dining Room (LVL 1), Living (LVL 1), Master Bedroom (LVL 1)
  • Kitchen Countertops: Laminate
  • Kitchen Equipment: Dishwasher Built-In, Microwave Built-In, Stove-Electric
  • Laundry: Yes
  • Laundry Dryer Hookup: Dryer-Electric
  • Laundry Features: Washer Hookup
  • Laundry Location: Laundry (MLVL)
  • Laundry Space: Room
  • Attic: Yes
  • Attic Type: Pull-Down
  • Main Level Sq Ft: 1428

Exterior Features

  • Patio: Yes
  • Construction: 1 Side Brick, Siding-Vinyl
  • Exterior Features: Fenced Yard, Porch
  • Foundation: Slab
  • Garden/Patio Style: Yes
  • Patio Type: Covered - (PATIO)
  • Water Heater: Gas (WTRHTR)

Garage/Parking

  • Garage Entry Location: Front
  • Number Total Garage Spaces: 2
  • Parking Features: Attached

Utilities

  • Heating: Central (HEAT), Gas Heat
  • Cooling: Electric (COOL)
  • Sewer/Septic System: Connected
  • Underground Utils: Yes
  • Water: Public Water
  • HVAC Area: 1428
  • Internet Service Availability: Yes

Lot Info

  • Assessor Parcel Number: 0502040000028010
  • Lot Description: Corner Lot, Subdivision
  • Number Acres: 0.17

Tax Info

  • Tax District: OXFORD

MLS Schools

  • Elementary School: OXFORD
  • High School: OXFORD
  • Jr Middle School: CE HANNA

Ownership History

We collect this data history from publicly available records. To have your information removed, we recommend requesting removal directly through your county’s website.

Date Name Owned For Owner Type

Purchase Details

Listed on
Aug 28, 2024
Closed on
Nov 4, 2024
Sold by
Gullett Cedric D and Gullett Rashonda N
Bought by
Seller's Agent
Annie Brunson
Kelly Right Real Estate of Ala
Buyer's Agent
Teresa Harris
Prime Properties Real Estate, LLC
List Price
$224,900
Sold Price
$214,900
Premium/Discount to List
-$10,000
-4.45%
Views
134
Current Estimated Value
$236,379

Home Financials for this Owner

Home Financials are based on the most recent Mortgage that was taken out on this home.
Estimated Appreciation
$21,479
Avg. Annual Appreciation
5.33%
Original Mortgage
$211,007
Outstanding Balance
$207,838
Interest Rate
7.75%
Mortgage Type
FHA
Estimated Equity
$28,372
Source: Public Records

Purchase History

We collect this data history from publicly available records. To have your information removed, we recommend requesting removal directly through your county’s website.

Date Buyer Sale Price Title Company
$214,900 None Listed On Document
Source: Public Records

Mortgage History

We collect this data history from publicly available records. To have your information removed, we recommend requesting removal directly through your county’s website.

Date Status Borrower Loan Amount
Open $211,007
Source: Public Records

Property History

We collect this data history from publicly available records. To have your information removed, we recommend requesting removal directly through your county’s website.

Date Event Price List to Sale Price per Sq Ft Prior Sale
11/04/2024 11/04/24 Sold $214,900 0.0% $150 / Sq Ft
09/17/2024 09/17/24 Price Changed $214,900 -4.4% $150 / Sq Ft
08/28/2024 08/28/24 For Sale $224,900 +50.4% $157 / Sq Ft
04/19/2017 04/19/17 Sold $149,500 -1.6% $97 / Sq Ft View Prior Sale
03/16/2017 03/16/17 Pending -- -- --
03/05/2017 03/05/17 For Sale $152,000 -- $99 / Sq Ft
Source: Greater Alabama MLS

Tax History

We collect this data history from publicly available records. To have your information removed, we recommend requesting removal directly through your county’s website.

Year Tax Paid Tax Assessment Tax Assessment Total Assessment is a certain percentage of the fair market value that is determined by local assessors to be the total taxable value of land and additions on the property. Land Improvement
2025 $667 $4,939
2024 $631 $4,704
2023 $631 $22,330 $4,460 $17,870
2022 $618 $16,600 $3,320 $13,280
2021 $637 $13,210 $2,640 $10,570
2020 $629 $12,760 $2,550 $10,210
2019 $608 $10,650 $2,130 $8,520
2018 $590 $10,250 $2,050 $8,200
2017 $550 $7,520 $1,500 $6,020
2016 $522 $6,080 $1,210 $4,870
2015 $485 $5,220 $1,040 $4,180
Source: Public Records

Agents Affiliated with this Home

  • Section Image
  • Section Image
  • Section Image
  • Section Image
See All Agents

Map

Source: Greater Alabama MLS

MLS Number: 21395600

Greater Alabama MLS

APN: 05-02-04-0-000-028.010

Your Personal Tour Guide

Ask me questions while you tour the home.