
Justin Blankenship
Fiv Realty Co
(781) 417-3370
62 Total Sales
1 in Back Bay
$1,537,500 Price
Estimated Value: $774,000 - $908,000
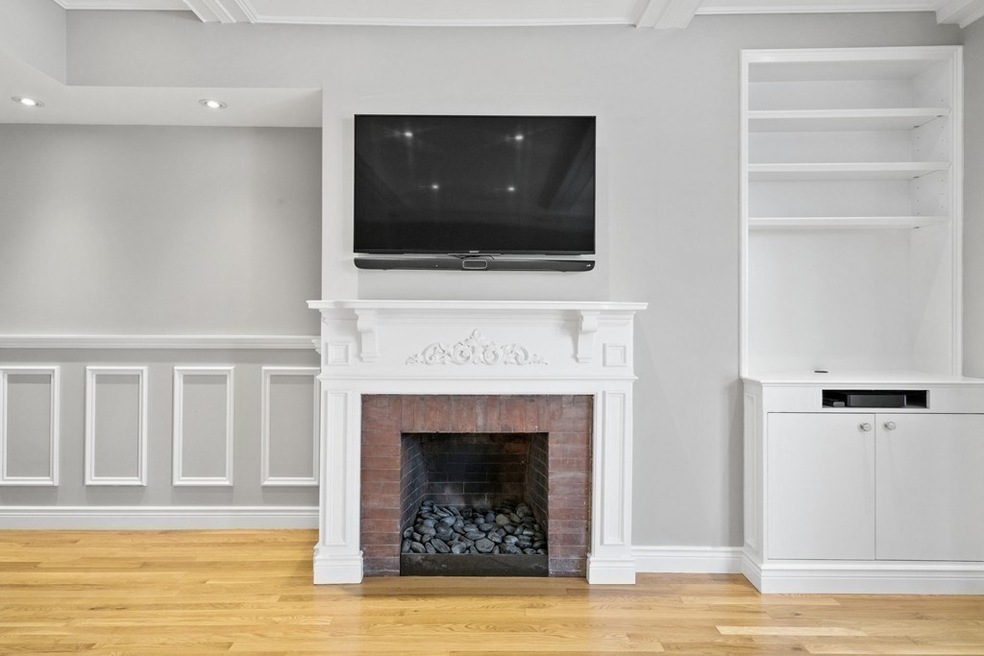

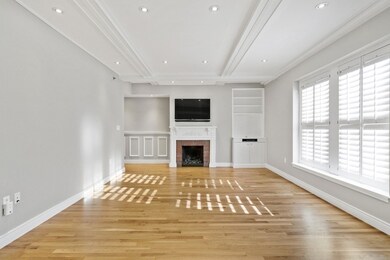
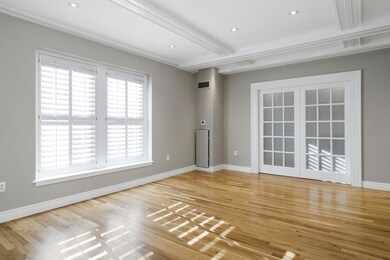



Enjoy city living in this updated sun-filled one bedroom at the historic Barnes Mansion overlooking Marlborough Street. This is a classically designed home with an elegant living area with high coffered ceilings, recessed lighting, wainscoting, period detail, molding, custom French doors, built-ins, California Closets, plantation shutters & a handsome decorative fireplace. Kitchen with granite countertops, & stainless steel appliances. Included is a 48" flat screen wall mounted Sony TV & sound bar, In-unit washer/dryer, central AC, and abundant storage. Professionally managed building with a full-time superintendent, landscaped common courtyard with patio seating, umbrellas, and lounge chairs. The Barnes, is a boutique condo building with a grand formal lobby with a historic fountain and stunning period detail.The Charlesgate neighborhood, is one of the fasting growing areas in the Back Bay near Newbury Street, Comm Ave Mall, and the Esplanade. No Smoking. Truly a gem
Last Agent to Rent the Property
Gibson Sotheby's International Realty Listed on: 07/05/2022
We collect this data history from publicly available records. To have your information removed, we recommend requesting removal directly through your county’s website.
Justin Blankenship
Fiv Realty Co
(781) 417-3370
62 Total Sales
1 in Back Bay
$1,537,500 Price
The Annette Given Team
The Charles Realty
(339) 666-4063
58 Total Sales
18 in Back Bay
$390K - $3.2M Price Range
Robb Cohen Team
Engel & Volkers Boston
(781) 622-9049
26 Total Sales
4 in Back Bay
$815K - $3.9M Price Range
Wenjun Cao
Engel & Volkers Boston
(781) 488-6994
26 Total Sales
2 in Back Bay
$1.2M - $3.4M Price Range
Hans Nagrath
Compass
(888) 604-7140
165 Total Sales
18 in Back Bay
$625K - $5.2M Price Range
Mary Beth Kelley
Keller Williams Realty Boston-Metro | Back Bay
(973) 604-8105
34 Total Sales
2 in Back Bay
$700K - $1.1M Price Range
We collect this data history from publicly available records. To have your information removed, we recommend requesting removal directly through your county’s website.
| Date | Buyer | Sale Price | Title Company |
|---|---|---|---|
| -- | None Available | ||
| Brown Robert | $680,000 | -- | |
| Goldie Jason | $620,000 | -- | |
| Mancuso John | -- | -- | |
| John E Manucuso Ret | -- | -- | |
| John E Mancuso Ret | $485,000 | -- | |
| Wiltse Michele | $376,100 | -- | |
| Collins-Hindman Ann | $229,375 | -- |
We collect this data history from publicly available records. To have your information removed, we recommend requesting removal directly through your county’s website.
| Date | Status | Borrower | Loan Amount |
|---|---|---|---|
| Previous Owner | -- | $340,000 | |
| Previous Owner | John E Manucuso Ret | $368,000 |
We collect this data history from publicly available records. To have your information removed, we recommend requesting removal directly through your county’s website.
| Date | Event | Price | List to Sale | Price per Sq Ft | Prior Sale |
|---|---|---|---|---|---|
| 07/12/2022 07/12/22 | Rented | $3,500 | 0.0% | -- | |
| 07/09/2022 07/09/22 | Under Contract | -- | -- | -- | |
| 07/05/2022 07/05/22 | For Rent | $3,500 | +9.4% | -- | |
| 07/09/2021 07/09/21 | Rented | $3,200 | 0.0% | -- | |
| 06/30/2021 06/30/21 | Under Contract | -- | -- | -- | |
| 06/24/2021 06/24/21 | For Rent | $3,200 | 0.0% | -- | |
| 07/29/2019 07/29/19 | Rented | $3,200 | 0.0% | -- | |
| 07/23/2019 07/23/19 | Under Contract | -- | -- | -- | |
| 07/13/2019 07/13/19 | For Rent | $3,200 | 0.0% | -- | |
| 05/17/2018 05/17/18 | Rented | $3,200 | 0.0% | -- | |
| 05/13/2018 05/13/18 | Under Contract | -- | -- | -- | |
| 05/11/2018 05/11/18 | For Rent | $3,200 | +3.2% | -- | |
| 04/28/2017 04/28/17 | Rented | $3,100 | -3.1% | -- | |
| 04/24/2017 04/24/17 | Under Contract | -- | -- | -- | |
| 02/18/2017 02/18/17 | Price Changed | $3,200 | -8.6% | $4 / Sq Ft | |
| 01/03/2017 01/03/17 | For Rent | $3,500 | 0.0% | -- | |
| 11/10/2016 11/10/16 | Sold | $680,000 | -2.7% | $950 / Sq Ft | View Prior Sale |
| 09/30/2016 09/30/16 | Pending | -- | -- | -- | |
| 09/14/2016 09/14/16 | For Sale | $699,000 | -- | $976 / Sq Ft |
We collect this data history from publicly available records. To have your information removed, we recommend requesting removal directly through your county’s website.
| Year | Tax Paid | Tax Assessment Tax Assessment Total Assessment is a certain percentage of the fair market value that is determined by local assessors to be the total taxable value of land and additions on the property. | Land | Improvement |
|---|---|---|---|---|
| 2025 | $8,935 | $771,600 | $0 | $771,600 |
| 2024 | $8,452 | $775,400 | $0 | $775,400 |
| 2023 | $7,931 | $738,500 | $0 | $738,500 |
| 2022 | $7,877 | $724,000 | $0 | $724,000 |
| 2021 | $7,725 | $724,000 | $0 | $724,000 |
| 2020 | $6,847 | $648,400 | $0 | $648,400 |
| 2019 | $6,698 | $635,500 | $0 | $635,500 |
| 2018 | $6,282 | $599,400 | $0 | $599,400 |
| 2017 | $6,102 | $576,200 | $0 | $576,200 |
| 2016 | $5,925 | $538,600 | $0 | $538,600 |
| 2015 | $5,998 | $495,300 | $0 | $495,300 |
| 2014 | $5,553 | $441,400 | $0 | $441,400 |
Landlord's Agent in 2022
Daria McLean
Gibson Sothebys International Realty
(617) 312-1700
10 in this area
29 Total Sales
CQ
Buyer's Agent in 2018
Christopher Quinn
Commonwealth Real Estate Company
(315) 277-1353
9 Total Sales
Buyer's Agent in 2017
Page Innis
Gibson Sothebys International Realty
(617) 784-3954
3 Total Sales
JJ
Seller's Agent in 2016
Jay Jentz
Berkshire Hathaway HomeServices Warren Residential
Source: MLS Property Information Network (MLS PIN)
MLS Number: 73007046
APN: CBOS-000000-000005-003870-000048
Disclaimer: Certain information contained herein is derived from information provided by parties other than Homes.com. All information provided is deemed reliable, but is not guaranteed to be accurate and should be independently verified.
The property listing data and information, or the Images, set forth herein were provided to MLS Property Information Network, Inc. from third party sources, including sellers, lessors and public records, and were compiled by MLS Property Information Network, Inc. The property listing data and information, and the Images, are for the personal, non-commercial use of consumers having a good faith interest in purchasing or leasing listed properties of the type displayed to them and may not be used for any purpose other than to identify prospective properties which such consumers may have a good faith interest in purchasing or leasing. MLS Property Information Network, Inc. and its subscribers disclaim any and all representations and warranties as to the accuracy of the property listing data and information, or as to the accuracy of any of the Images, set forth herein.
Ask me questions while you tour the home.