
Donna Jakovasic
Better Homes and Gardens Real Estate Maturo
(856) 372-4680
39 Total Sales
1 in Winslow
$360,000 Price

Estimated Value: $278,350
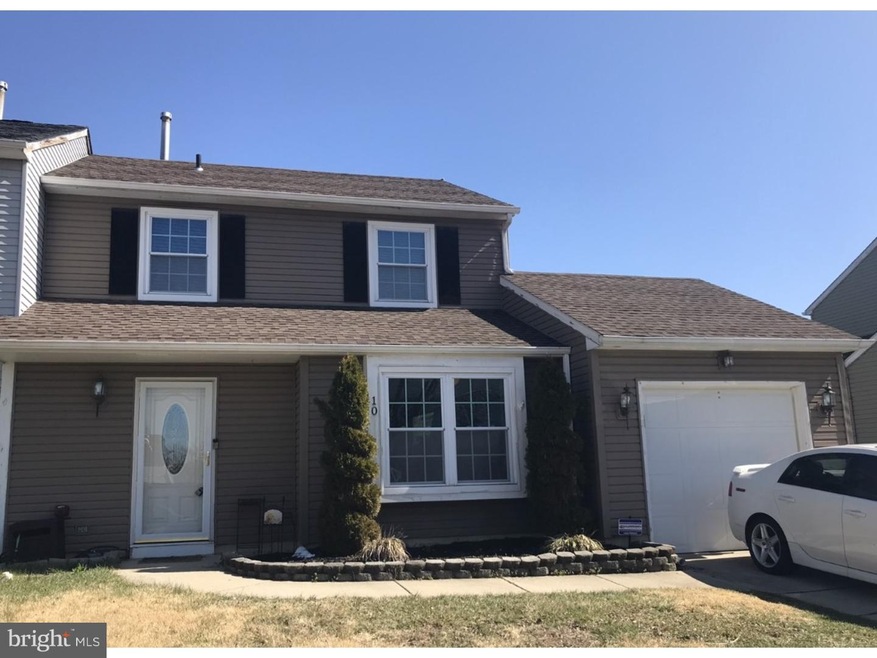
This fabulous end-unit townhome has 2 bedrooms and 1.5 baths. Great curb appeal with well maintained yard. Master bedroom has a large walk in closet, neutral paint and new ceiling fan. Next to master is nice size 2nd bedroom and laundry area. Kitchen is spectacular with stainless steel appliances, newer cherry cabinets, granite countertops, newer ceiling fan and newer neutral tile flooring. Newly renovated powder room with ceramic tile on first floor. Living room also has a beautiful wood burning fire place and sliding doors to a backyard oasis. Backyard is well maintained with wood fencing and large patio area. This property is well maintained throughout with neutral paint and flooring, newer windows, and 3 year old roof. NO HOA FEES!! Come take your personal tour today !!
Last Agent to Sell the Property
(609) 540-5505 kellic.realtor@gmail.com Opus Elite Real Estate of NJ, LLC License #1110450 Listed on: 03/31/2018
We collect this data history from publicly available records. To have your information removed, we recommend requesting removal directly through your county’s website.
Donna Jakovasic
Better Homes and Gardens Real Estate Maturo
(856) 372-4680
39 Total Sales
1 in Winslow
$360,000 Price
Naoji Moriuchi
Compass New Jersey, LLC - Moorestown
(856) 452-4940
288 Total Sales
3 in Winslow
$405K - $605K Price Range
Dorothy Pellegrino
Weichert Realtors-Haddonfield
(856) 409-6783
59 Total Sales
4 in Winslow
$50K - $370K Price Range
Tiffany Beltran
Keller Williams Realty - Washington Township
(856) 391-2879
81 Total Sales
3 in Winslow
$140K - $443K Price Range
Angie Kovalak
BHHS Fox & Roach-Washington-Gloucester
(856) 997-2343
150 Total Sales
3 in Winslow
$295K - $351K Price Range
Mary Johnson
HomeSmart Realty Advisors
(609) 798-7818
107 Total Sales
8 in Winslow
$195K - $565K Price Range
We collect this data history from publicly available records. To have your information removed, we recommend requesting removal directly through your county’s website.
| Date | Buyer | Sale Price | Title Company |
|---|---|---|---|
| $138,500 | None Available | ||
| $150,000 | -- | ||
| $122,000 | -- | ||
| $83,500 | -- |
We collect this data history from publicly available records. To have your information removed, we recommend requesting removal directly through your county’s website.
| Date | Status | Borrower | Loan Amount |
|---|---|---|---|
| Open | $131,550 | ||
| Previous Owner | $147,250 |
We collect this data history from publicly available records. To have your information removed, we recommend requesting removal directly through your county’s website.
| Date | Event | Price | List to Sale | Price per Sq Ft |
|---|---|---|---|---|
| 05/11/2018 05/11/18 | Sold | $138,500 | -1.0% | $109 / Sq Ft |
| 04/08/2018 04/08/18 | Pending | -- | -- | -- |
| 03/31/2018 03/31/18 | For Sale | $139,900 | -- | $110 / Sq Ft |
We collect this data history from publicly available records. To have your information removed, we recommend requesting removal directly through your county’s website.
| Year | Tax Paid | Tax Assessment Tax Assessment Total Assessment is a certain percentage of the fair market value that is determined by local assessors to be the total taxable value of land and additions on the property. | Land | Improvement |
|---|---|---|---|---|
| 2026 | $5,438 | $136,700 | $40,000 | $96,700 |
| 2025 | $5,438 | $136,700 | $40,000 | $96,700 |
| 2024 | $5,193 | $136,700 | $40,000 | $96,700 |
| 2023 | $5,193 | $136,700 | $40,000 | $96,700 |
| 2022 | $5,033 | $136,700 | $40,000 | $96,700 |
| 2021 | $4,976 | $136,700 | $40,000 | $96,700 |
| 2020 | $4,932 | $136,700 | $40,000 | $96,700 |
| 2019 | $4,902 | $136,700 | $40,000 | $96,700 |
| 2018 | $4,835 | $136,700 | $40,000 | $96,700 |
| 2017 | $4,749 | $136,700 | $40,000 | $96,700 |
| 2016 | $4,689 | $136,700 | $40,000 | $96,700 |
| 2015 | $4,620 | $136,700 | $40,000 | $96,700 |
| 2014 | $4,518 | $136,700 | $40,000 | $96,700 |
Seller's Agent in 2018
Kelli Ciancaglini
Opus Elite Real Estate of NJ, LLC
(856) 522-3200
121 Total Sales
Buyer's Agent in 2018
Calvin Boone
Coldwell Banker Excel Realty
(856) 718-1248
48 Total Sales
Source: Bright MLS
MLS Number: 1000329308
APN: 36-12803-0000-00005
Disclaimer: Certain information contained herein is derived from information provided by parties other than Homes.com. All information provided is deemed reliable, but is not guaranteed to be accurate and should be independently verified.
The data relating to real estate for sale on this website appears in part through the BRIGHT Internet Data Exchange program, a voluntary cooperative exchange of property listing data between licensed real estate brokerage firms, and is provided by BRIGHT through a licensing agreement.
Listing information is from various brokers who participate in the Bright MLS IDX program and not all listings may be visible on the site.
The property information being provided on or through the website is for the personal, non-commercial use of consumers and such information may not be used for any purpose other than to identify prospective properties consumers may be interested in purchasing.
Some properties which appear for sale on the website may no longer be available because they are for instance, under contract, sold or are no longer being offered for sale.
Property information displayed is deemed reliable but is not guaranteed.
Copyright 2026 Bright MLS, Inc.
Ask me questions while you tour the home.