
Lucy Cordero
KW Legacy Partners
(413) 287-7815
114 Total Sales
1 in Plainville
$335,000 Price
Estimated Value: $418,000 - $431,773
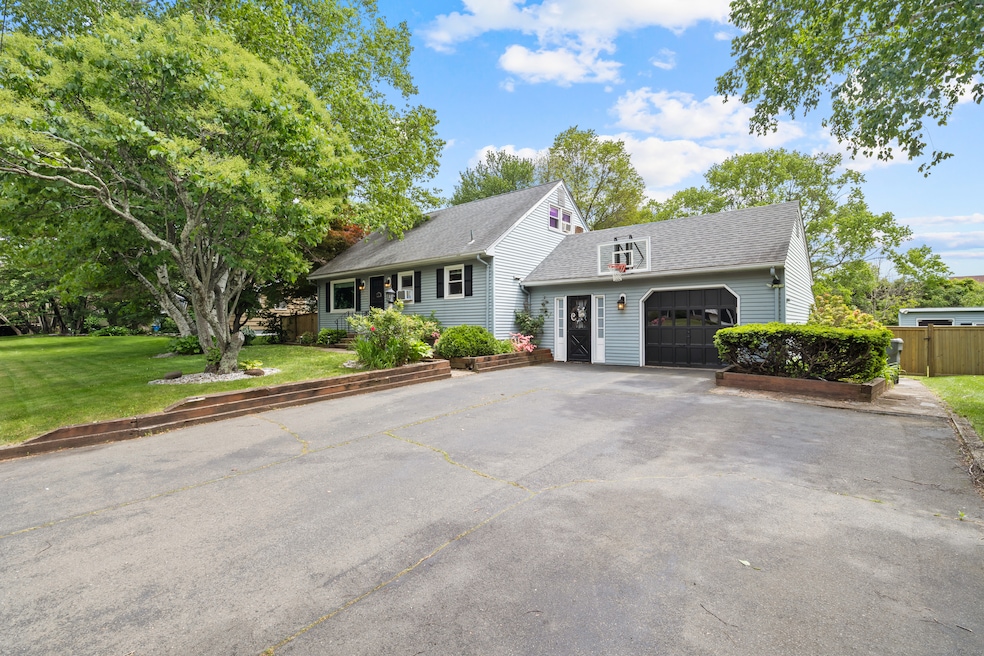
Welcome to the epitome of pride of ownership. This beautifully styled Cape Cod home features 3 spacious bedrooms and 3 completely remodeled full bathrooms, blending timeless charm with thoughtful, high-quality updates throughout. Ideally situated on a quiet cul-de-sac street directly across from Norton Park, and just a 3-minute drive to Queen Street's array of restaurants, shops, the location is unbeatable. From the moment you arrive, it's clear that no detail has been overlooked. The kitchen has been completely renovated and features elegant quartz countertops, a new sink and faucet, updated hardware, a convenient peninsula, recessed lighting. The home boasts a new roof installed in 2018, complete with updated flashing on the indoor porch roof. The fully renovated basement has been transformed with new sump pumps, modern flooring, fresh drywall, a new shower and toilet and a revamped dryer ventilation system, creating an inviting and functional lower-level living space. The mudroom has also been stylishly remodeled with new flooring, railings, stairs, floating cubbies, and light fixtures. The three-season porch has been refreshed with new flooring for year-round enjoyment. A brand-new cedar fence, installed by The Loyal Fence Company, offers privacy and charm to the outdoor space. Additional upgrades include new custom vinyl replacement windows, a redesigned front walkway, and solar panels that enhance both energy efficiency and cost savings. Truly a must see!!!
Last Agent to Sell the Property
Berkshire Hathaway NE Prop. License #RES.0398348 Listed on: 05/22/2025
Lucy Cordero
KW Legacy Partners
(413) 287-7815
114 Total Sales
1 in Plainville
$335,000 Price
Michael Marsden
Compass Connecticut, LLC
(959) 500-5164
84 Total Sales
1 in Plainville
$445,000 Price
Jennifer Kamens
Berkshire Hathaway NE Prop.
(860) 385-6843
87 Total Sales
2 in Plainville
$230K - $336K Price Range
Pam Famiglietti
William Raveis Real Estate
(475) 219-6733
156 Total Sales
1 in Plainville
$255,000 Price
Catherine Leake
Coldwell Banker Realty
(860) 483-3126
123 Total Sales
2 in Plainville
$309K - $355K Price Range
Alan Stewart Jr.
ASJ Realty Partners
(475) 471-0680
151 Total Sales
1 in Plainville
$327,000 Price
We collect this data history from publicly available records. To have your information removed, we recommend requesting removal directly through your county’s website.
| Date | Event | Price | List to Sale | Price per Sq Ft | Prior Sale |
|---|---|---|---|---|---|
| 07/02/2025 07/02/25 | Sold | $420,000 | +20.0% | $179 / Sq Ft | |
| 05/29/2025 05/29/25 | For Sale | $349,900 | +42.2% | $149 / Sq Ft | |
| 05/23/2018 05/23/18 | Sold | $246,000 | +0.4% | $108 / Sq Ft | View Prior Sale |
| 02/28/2018 02/28/18 | Pending | -- | -- | -- | |
| 02/18/2018 02/18/18 | For Sale | $244,900 | +3.8% | $108 / Sq Ft | |
| 07/17/2015 07/17/15 | Sold | $236,000 | -9.2% | $126 / Sq Ft | View Prior Sale |
| 05/18/2015 05/18/15 | Pending | -- | -- | -- | |
| 03/20/2015 03/20/15 | For Sale | $259,900 | -- | $139 / Sq Ft |
We collect this data history from publicly available records. To have your information removed, we recommend requesting removal directly through your county’s website.
| Year | Tax Paid | Tax Assessment Tax Assessment Total Assessment is a certain percentage of the fair market value that is determined by local assessors to be the total taxable value of land and additions on the property. | Land | Improvement |
|---|---|---|---|---|
| 2025 | $6,494 | $189,000 | $52,500 | $136,500 |
| 2024 | $6,169 | $189,000 | $52,500 | $136,500 |
| 2023 | $5,938 | $189,000 | $52,500 | $136,500 |
| 2022 | $5,791 | $189,000 | $52,500 | $136,500 |
| 2021 | $5,499 | $159,110 | $47,740 | $111,370 |
| 2020 | $5,508 | $159,110 | $47,740 | $111,370 |
| 2019 | $5,508 | $159,110 | $47,740 | $111,370 |
| 2018 | $5,384 | $159,110 | $47,740 | $111,370 |
| 2017 | $5,200 | $159,110 | $47,740 | $111,370 |
| 2016 | $4,586 | $143,360 | $47,740 | $95,620 |
| 2015 | $4,563 | $143,360 | $47,740 | $95,620 |
| 2014 | $5,612 | $178,850 | $50,820 | $128,030 |
Seller's Agent in 2025
John Lepore
Berkshire Hathaway Home Services
(860) 798-7844
484 Total Sales
Seller Co-Listing Agent in 2025
Ryan Foster
Berkshire Hathaway Home Services
(860) 944-2716
35 Total Sales
Buyer's Agent in 2025
Adam Cannon
Coldwell Banker Realty
(203) 927-6042
215 Total Sales
Seller's Agent in 2018
Lisa Sadinsky
William Raveis Real Estate
(860) 836-6282
59 Total Sales
Buyer's Agent in 2018
RoseAnn Conti
Coldwell Banker Premiere Realtor
(860) 919-1560
16 Total Sales
NM
Seller's Agent in 2015
Nicholle McKiernan
Coldwell Banker Milford
Source: SmartMLS
MLS Number: 24098128
APN: PLAI-000039-A000000-000038
Disclaimer: Certain information contained herein is derived from information provided by parties other than Homes.com. All information provided is deemed reliable, but is not guaranteed to be accurate and should be independently verified.
IDX information is provided exclusively for personal, non-commercial use, and may not be used for any purpose other than to identify prospective properties consumers may be interested in purchasing. Information is deemed reliable but not guaranteed.
Ask me questions while you tour the home.