
Jennifer Schneider
Century 21 Elite Realty
(781) 549-9402
104 Total Sales
1 in North Lexington
$1,720,000 Price
Estimated Value: $1,523,276
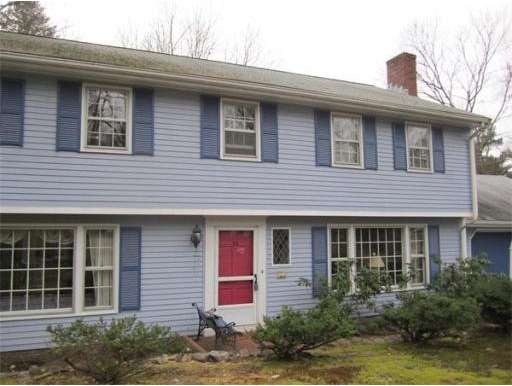
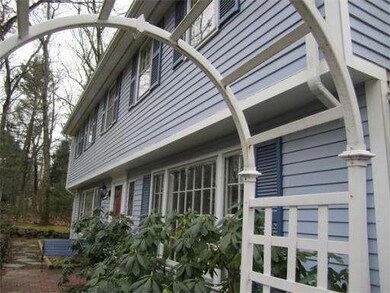
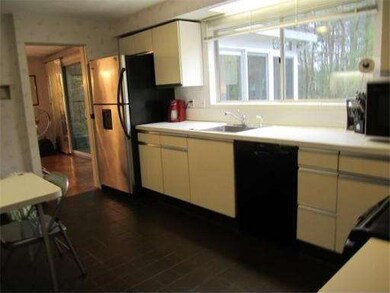
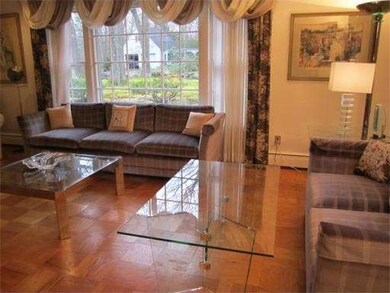
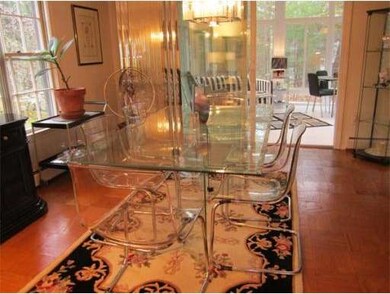
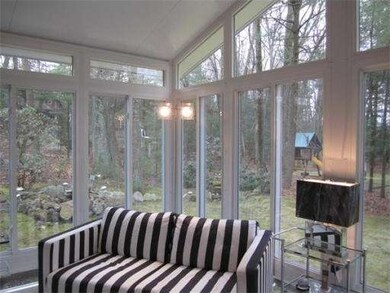
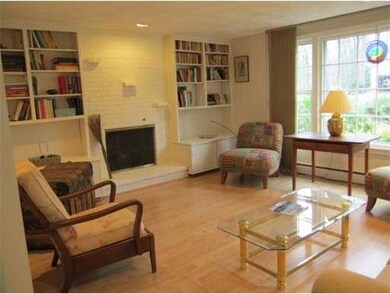
Pampered classic colonial w/European flair sits on 3/4- acre level corner lot in much requested n'hood. Sunfilled areas include newer cathed ceil sunroom (glassed in), firepl family room w/built-in bookshelves, 1st fl. large laundry, eat-in-kitchen, formal dining room, direct access (no stairs) to overszd 2-c garage,pocket doors, . Generous-sized 4 corner bedrooms. Estabrook/Diamond Middle Schls.This home has been lovingly cared for and maintained by current owners who appreciate sunny,open rms.
Last Agent to Sell the Property
Barrett Sotheby's International Realty Listed on: 01/19/2012
Last Buyer's Agent
Sandy Rosen
Barrett Sotheby's International Realty License #449592146
Home Type
Single Family
Year Built
1968
Lot Details
0.7 Acres
We collect this data history from publicly available records. To have your information removed, we recommend requesting removal directly through your county’s website.
Jennifer Schneider
Century 21 Elite Realty
(781) 549-9402
104 Total Sales
1 in North Lexington
$1,720,000 Price
Wei Wang
WW Real Estate LLC
(351) 666-8861
77 Total Sales
4 in North Lexington
$1.1M - $2.2M Price Range
Mary Kelly
Century 21 Property Central Inc.
(339) 229-6334
89 Total Sales
1 in North Lexington
$1,190,000 Price
Diane Cadogan Hughes
Barrett Sotheby's International Realty
(781) 776-5452
73 Total Sales
3 in North Lexington
$1M - $2.6M Price Range
Selina Yin MacDonald
Keller Williams Boston MetroWest
(857) 971-4296
64 Total Sales
1 in North Lexington
$880,000 Price
Patricia Sutherland
Keller Williams Realty Boston Northwest
(351) 300-4730
94 Total Sales
2 in North Lexington
$1M - $1.2M Price Range
We collect this data history from publicly available records. To have your information removed, we recommend requesting removal directly through your county’s website.
| Date | Buyer | Sale Price | Title Company |
|---|---|---|---|
| $1,310,000 | None Available | ||
| -- | None Available | ||
| $705,523 | -- | ||
| $330,000 | -- |
We collect this data history from publicly available records. To have your information removed, we recommend requesting removal directly through your county’s website.
| Date | Status | Borrower | Loan Amount |
|---|---|---|---|
| Open | $1,048,000 | ||
| Previous Owner | $25,000 | ||
| Previous Owner | $249,000 | ||
| Closed | $240,000 | ||
| Closed | $200,000 | ||
| Previous Owner | $177,000 | ||
| Previous Owner | $100,000 |
We collect this data history from publicly available records. To have your information removed, we recommend requesting removal directly through your county’s website.
| Date | Event | Price | List to Sale | Price per Sq Ft |
|---|---|---|---|---|
| 06/22/2012 06/22/12 | Sold | $705,523 | +0.8% | $298 / Sq Ft |
| 05/11/2012 05/11/12 | Pending | -- | -- | -- |
| 04/18/2012 04/18/12 | Price Changed | $699,900 | -4.0% | $295 / Sq Ft |
| 03/28/2012 03/28/12 | Price Changed | $729,000 | -2.7% | $308 / Sq Ft |
| 02/07/2012 02/07/12 | Price Changed | $749,000 | -3.9% | $316 / Sq Ft |
| 01/19/2012 01/19/12 | For Sale | $779,000 | -- | $329 / Sq Ft |
We collect this data history from publicly available records. To have your information removed, we recommend requesting removal directly through your county’s website.
| Year | Tax Paid | Tax Assessment Tax Assessment Total Assessment is a certain percentage of the fair market value that is determined by local assessors to be the total taxable value of land and additions on the property. | Land | Improvement |
|---|---|---|---|---|
| 2025 | $15,300 | $1,251,000 | $800,000 | $451,000 |
| 2024 | $15,031 | $1,227,000 | $762,000 | $465,000 |
| 2023 | $14,690 | $1,130,000 | $693,000 | $437,000 |
| 2022 | $14,324 | $1,038,000 | $630,000 | $408,000 |
| 2021 | $13,886 | $965,000 | $600,000 | $365,000 |
| 2020 | $13,446 | $957,000 | $600,000 | $357,000 |
| 2019 | $12,962 | $918,000 | $571,000 | $347,000 |
| 2018 | $13,499 | $944,000 | $544,000 | $400,000 |
| 2017 | $12,056 | $832,000 | $518,000 | $314,000 |
| 2016 | $11,870 | $813,000 | $494,000 | $319,000 |
| 2015 | $11,472 | $772,000 | $449,000 | $323,000 |
| 2014 | $11,012 | $710,000 | $408,000 | $302,000 |
Seller's Agent in 2012
Judith Alexander
Barrett Sotheby's International Realty
(781) 572-1099
5 in this area
18 Total Sales
S
Buyer's Agent in 2012
Sandy Rosen
Barrett Sotheby's International Realty
Source: MLS Property Information Network (MLS PIN)
MLS Number: 71328968
APN: LEXI-000090-000000-000126
Disclaimer: Certain information contained herein is derived from information provided by parties other than Homes.com. All information provided is deemed reliable, but is not guaranteed to be accurate and should be independently verified.
The property listing data and information, or the Images, set forth herein were provided to MLS Property Information Network, Inc. from third party sources, including sellers, lessors and public records, and were compiled by MLS Property Information Network, Inc. The property listing data and information, and the Images, are for the personal, non-commercial use of consumers having a good faith interest in purchasing or leasing listed properties of the type displayed to them and may not be used for any purpose other than to identify prospective properties which such consumers may have a good faith interest in purchasing or leasing. MLS Property Information Network, Inc. and its subscribers disclaim any and all representations and warranties as to the accuracy of the property listing data and information, or as to the accuracy of any of the Images, set forth herein.
Ask me questions while you tour the home.