
Tim Bray
Seaport Real Estate Services
(959) 215-5403
59 Total Sales
1 in Plainfield
$390,000 Price
Estimated Value: $269,123
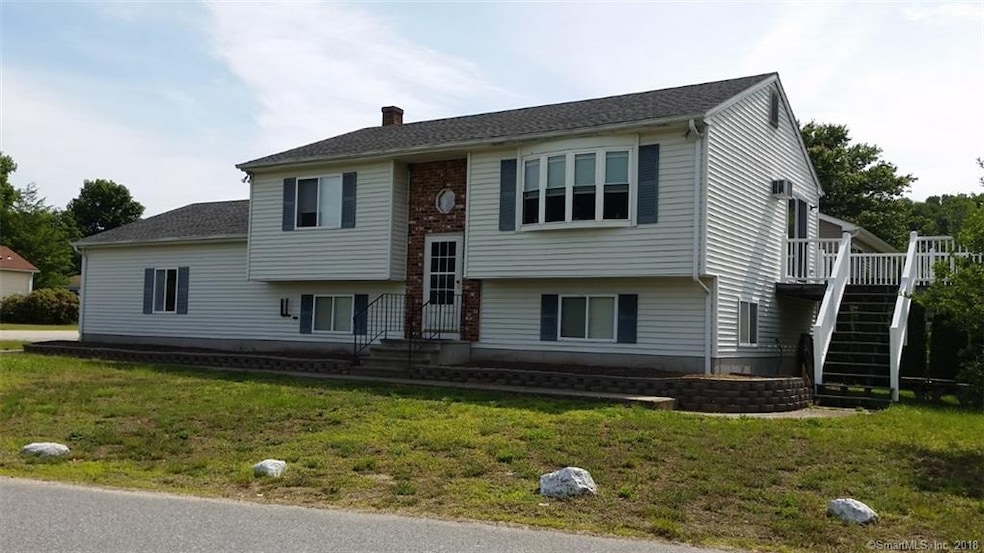
Immaculate and well maintained 3-4 bedroom home on quarter acre corner lot in Colonial Woods. House overlooks the pond and has 2 car attached garage. Large master bedroom, 2 baths, eat in kitchen, trex deck, and shed. Roof done in 2010 and newer bow window in living room. Lower level has 2 additional finished rooms that could be used for bedrooms or den/office. Definitely move in condition! Seller owns her land. $55/mo association fee covers road maintenance and plowing, and use of the Clubhouse!
Last Agent to Sell the Property
Terry Friedman
Compass Connecticut, LLC Listed on: 06/11/2018
Last Buyer's Agent
Stephanie Lisee
Performance Realty Group License #RES.0777840
We collect this data history from publicly available records. To have your information removed, we recommend requesting removal directly through your county’s website.
Tim Bray
Seaport Real Estate Services
(959) 215-5403
59 Total Sales
1 in Plainfield
$390,000 Price
Marie Matta-Isona
iVision Real Estate
(475) 267-4099
54 Total Sales
1 in Plainfield
$95,000 Price
Anthony Florenzano
Signature Properties of N.E.
(860) 792-5578
28 Total Sales
4 in Plainfield
$185K - $385K Price Range
Sandra Lindstrom
Carl Guild & Associates
(860) 300-8121
60 Total Sales
1 in Plainfield
$219,000 Price
Molly Bruno
The Utopia Real Estate Company
(959) 500-6692
75 Total Sales
1 in Plainfield
$330,000 Price
Catherine Howard
Berkshire Hathaway NE Prop.
(959) 210-1119
60 Total Sales
10 in Plainfield
$190K - $800K Price Range
We collect this data history from publicly available records. To have your information removed, we recommend requesting removal directly through your county’s website.
| Date | Buyer | Sale Price | Title Company |
|---|---|---|---|
| $165,000 | -- | ||
| Lamitie Richard M | $124,000 | -- | |
| Revoet Johann | $94,900 | -- |
We collect this data history from publicly available records. To have your information removed, we recommend requesting removal directly through your county’s website.
| Date | Status | Borrower | Loan Amount |
|---|---|---|---|
| Open | -- | $168,960 |
We collect this data history from publicly available records. To have your information removed, we recommend requesting removal directly through your county’s website.
| Date | Event | Price | List to Sale | Price per Sq Ft |
|---|---|---|---|---|
| 07/31/2018 07/31/18 | Sold | $165,000 | +3.8% | $118 / Sq Ft |
| 06/14/2018 06/14/18 | Pending | -- | -- | -- |
| 06/11/2018 06/11/18 | For Sale | $158,900 | -- | $114 / Sq Ft |
We collect this data history from publicly available records. To have your information removed, we recommend requesting removal directly through your county’s website.
| Year | Tax Paid | Tax Assessment Tax Assessment Total Assessment is a certain percentage of the fair market value that is determined by local assessors to be the total taxable value of land and additions on the property. | Land | Improvement |
|---|---|---|---|---|
| 2025 | $3,541 | $152,360 | $26,830 | $125,530 |
| 2024 | $3,402 | $152,360 | $26,830 | $125,530 |
| 2023 | $3,385 | $152,360 | $26,830 | $125,530 |
| 2022 | $4,328 | $97,030 | $23,010 | $74,020 |
| 2021 | $2,924 | $97,030 | $23,010 | $74,020 |
| 2020 | $2,914 | $97,030 | $23,010 | $74,020 |
| 2019 | $2,914 | $97,030 | $23,010 | $74,020 |
| 2018 | $2,878 | $97,030 | $23,010 | $74,020 |
| 2017 | $3,087 | $97,640 | $13,530 | $84,110 |
| 2016 | $2,978 | $97,640 | $13,530 | $84,110 |
| 2015 | $2,911 | $97,640 | $13,530 | $84,110 |
| 2014 | $2,911 | $97,640 | $13,530 | $84,110 |
TF
Seller's Agent in 2018
Terry Friedman
Compass Connecticut, LLC
SL
Buyer's Agent in 2018
Stephanie Lisee
Performance Realty Group
Source: SmartMLS
MLS Number: 170094141
APN: PLAI-000017-000036B-000009
Disclaimer: Certain information contained herein is derived from information provided by parties other than Homes.com. All information provided is deemed reliable, but is not guaranteed to be accurate and should be independently verified.
IDX information is provided exclusively for personal, non-commercial use, and may not be used for any purpose other than to identify prospective properties consumers may be interested in purchasing. Information is deemed reliable but not guaranteed.
Ask me questions while you tour the home.