NOT LISTED FOR SALE

Estimated Value: $447,654

2 Beds
2 Baths
1,312 Sq Ft
0.61 Acre Lot

Sale Details

Date Sold: April 10, 2024

Last sale price $505,000 $385 Per Sq Ft

Est. 11% decrease in value since last sale

Current estimated payment $3,618 / mo

8 Days on Market

Highlights

  • Gated Community
  • Deck
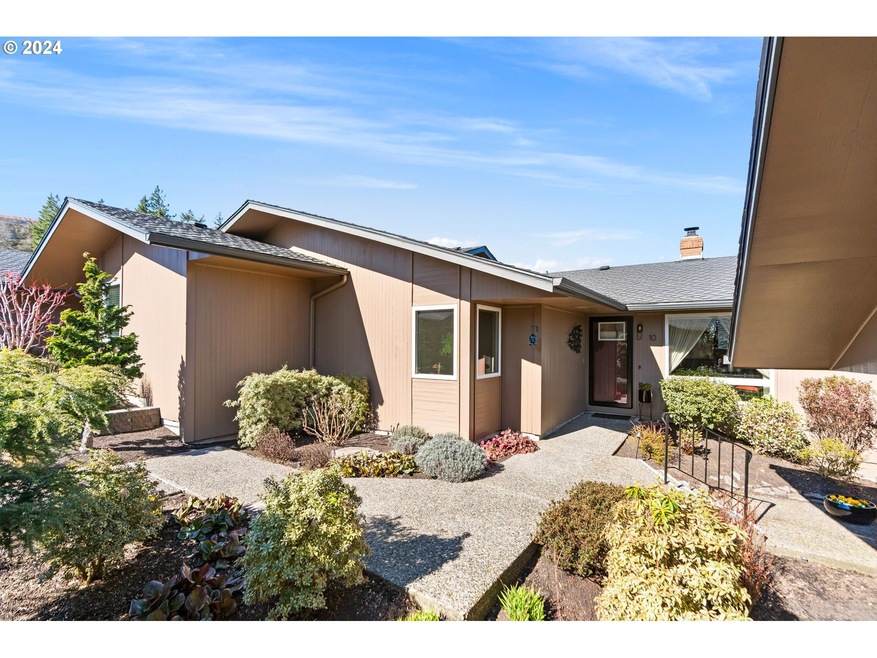
  • Corner Lot
  • Stephenson Elementary School Rated A-
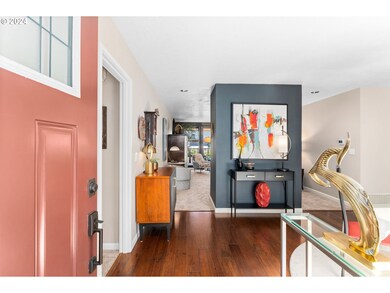
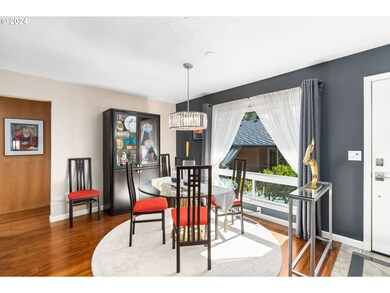
  • Wood Flooring
  • Granite Countertops

About This Home

As of April 2024

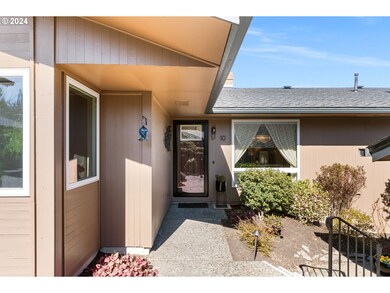
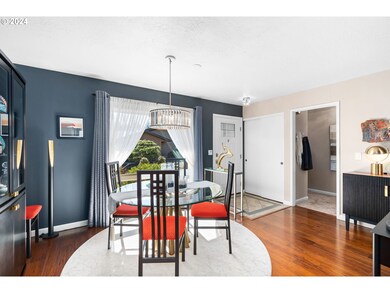
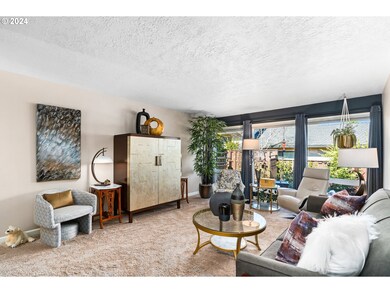
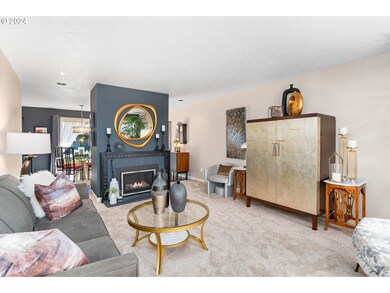
Beautifully remodeled stunning one level in desirable Kala How Ya! Interior designer touches around every corner boast chef indulgent kitchen with induction cooktop, wine frig, eat-bar & slider to private outdoor space with bbq, perfect for entertaining, spacious living room with gas fireplace and walls of windows plus a tranquil primary suite has slider to private deck & landscaped yard. Additional bedroom & full bath + laundry & 2 car attached garage add to ease of living.

Last Agent to Sell the Property

Amy Radonich

Windermere Realty Trust Brokerage Email: lakeoswego@windermere.com License #981100034 Listed on: 03/19/2024

Windermere Realty Trust

Last Buyer's Agent

Teresa Kirsch

Windermere Realty Trust License #971000258

Windermere Realty Trust
Create a Home Valuation Report for This Property
The Home Valuation Report is an in-depth analysis detailing your home's value as well as a comparison with similar homes in the area

Property Details

Home Type

  • Condominium

Est. Annual Taxes

  • $5,269

Year Built

  • Built in 1973 | Remodeled

Lot Details

  • 1 Common Wall
  • Gated Home
  • Level Lot
  • Private Yard

HOA Fees

Parking

  • 2 Car Attached Garage
  • Garage Door Opener
  • Off-Street Parking
  • Controlled Entrance

Home Design

  • Composition Roof
  • Wood Siding

Interior Spaces

  • 1,312 Sq Ft Home
  • 1-Story Property
  • Built-In Features
  • Gas Fireplace
  • Family Room
  • Living Room
  • Dining Room
  • Wood Flooring
  • Crawl Space

Kitchen

  • Built-In Convection Oven
  • Induction Cooktop
  • Microwave
  • Dishwasher
  • Wine Cooler
  • Stainless Steel Appliances
  • Granite Countertops
  • Disposal

Bedrooms and Bathrooms

  • 2 Bedrooms
  • 2 Full Bathrooms

Laundry

  • Laundry Room
  • Washer and Dryer

Home Security

  • Security Lights
  • Security Gate

Accessible Home Design

  • Accessibility Features
  • Level Entry For Accessibility
  • Minimal Steps

Schools

  • Stephenson Elementary School
  • Jackson Middle School
  • Ida B Wells High School

Utilities

  • Forced Air Heating and Cooling System
  • Heating System Uses Gas
  • Gas Water Heater
  • Municipal Trash

Additional Features

  • Deck
  • Ground Level

Listing and Financial Details

  • Assessor Parcel Number R194721

Community Details

Overview

  • 18 Units
  • Kala How Ya Mt Park Subdivision
  • On-Site Maintenance

Amenities

  • Courtyard
  • Community Deck or Porch
  • Common Area

Security

  • Resident Manager or Management On Site
  • Gated Community

Property Details

Home Type

Condominium

Est. Annual Taxes

$5,269

Year Built

Built in 1973 | Remodeled

Lot Details

0.61 Acres

HOA Fees

$689 per month

Parking

2

Listing Details

  • Standard Status: Closed
  • MLS Status: Sold
  • Property Type: Residential
  • Accessibility: Yes
  • Stories: 1
  • Year Built: 1973
  • Property Condition: UpdatedRemodeled
  • Property Sub Type: Condominium
  • Architectural Style: CommonWall
  • New Construction: No
  • Property Attached Yn: No
  • CondominiumConciergeYN: No
  • CondominiumDeckAvailYN: Yes
  • CondominiumElevatorYN: No
  • CondominiumStorageAvailYN: No
  • CondominiumUnitsInComplex: 18
  • CondominiumWasherDryer: IncludedInUnit
  • CondominiumYardYN: Yes
  • Current Price For Status: 505000.0
  • Open House: No
  • Room 11 Features: Deck,EatBar,HardwoodFloors,SlidingDoors,UpdatedRemodeled
  • Room 12 Features: Fireplace,UpdatedRemodeled
  • Room 13 Features: CeilingFan,Deck,SlidingDoors,UpdatedRemodeled
  • Room 7 Features: UpdatedRemodeled
  • Room 9 Features: HardwoodFloors,UpdatedRemodeled
  • CondominiumTotalLevels: 1
  • Special Features: None

Interior Features

  • Accessibility Features: MinimalSteps, OneLevel
  • Total Bathrooms: 2.0
  • Fireplaces: 1
  • Interior Amenities: GarageDoorOpener, HardwoodFloors, Laundry, WasherDryer
  • Room 4 Description: Laundry
  • Room 4 Features: BuiltinFeatures
  • Room 4 Level: Main
  • Basement: CrawlSpace
  • Appliances: BuiltinOven, ConvectionOven, Dishwasher, Disposal, Granite, InductionCooktop, Microwave, StainlessSteelAppliance, WineCooler
  • Full Bathrooms: 2
  • Total Bedrooms: 2
  • Fireplace Features: Gas
  • Fireplace: Yes
  • Association Contact: Kate Dormer
  • Main Level Full Bathrooms: 2
  • BathroomsTotalLowerLevel: 0.0
  • BathroomsTotalMainLevel: 2.0
  • BathroomsTotalUpperLevel: 0.0
  • Room 11 Level: Main
  • Room 12 Level: Main
  • Room 13 Level: Main
  • Room 7 Description: _2ndBedroom
  • Additional Room 7 Level: Main
  • Room 9 Description: DiningRoom
  • Additional Room 9 Level: Main

Exterior Features

  • Exterior Description: WoodSiding
  • Exterior Features: Deck, Fenced, SecurityLights, Yard
  • View: No
  • Lot Features: Commons, CornerLot, Gated, Level, Private
  • Road Surface Type: Paved
  • Disclosures: Disclosure
  • Home Warranty: No
  • Roof: Composition

Garage/Parking

  • Garage Type: Attached
  • Parking Description: OffStreet
  • Attached Garage: Yes
  • Garage Spaces: 2.0
  • Total Parking Spaces: 2.0
  • CondominiumGarageType: Attached
  • CondominiumParkingTandemYN: No

Utilities

  • Fuel Description: Gas
  • Hot Water: Gas
  • Security: Entry, SecurityGate, SecurityLights
  • Cooling: CentralAir
  • Cooling Y N: Yes
  • Heating: ForcedAir
  • Heating Yn: Yes
  • Sewer: PublicSewer
  • Water Source: PublicWater

Condo/Co-op/Association

  • Unit Location: MainLevel
  • Association Amenities: Commons, ExteriorMaintenance, Gated, MaintenanceGrounds, Management, Sewer, Trash
  • Senior Community: No
  • Association #2 Fee: 77.0
  • Association #2 Fee Frequency: Monthly
  • Association Fee: 612.0
  • Association Fee Frequency: Monthly
  • Association: Yes
  • Association Email: kate.d@bridgecitycm.com

Association/Amenities

  • AssociationAddress: https://bridgecitycm.com/
  • AssociationPendingLitigationYN: Unknown
  • AssociationStatus: Active

Schools

  • Elementary School: Stephenson
  • High School: Ida B Wells
  • Middle Or Junior School: Jackson

Lot Info

  • Farm: No
  • Land Lease: No
  • Parcel #: R194721

Green Features

  • Green Certification: No

Tax Info

  • Tax Year: 2023
  • Tax Annual Amount: 5269.23

Ownership History

We collect this data history from publicly available records. To have your information removed, we recommend requesting removal directly through your county’s website.

Date Name Owned For Owner Type

Purchase Details

Closed on
Apr 9, 2023
Sold by
Bought by
Current Estimated Value
$447,654

Purchase Details

Closed on
Jan 30, 2016
Sold by
Bought by

Purchase Details

Closed on
Jul 20, 2015
Sold by
Bought by

Home Financials for this Owner

Home Financials are based on the most recent Mortgage that was taken out on this home.
Original Mortgage
$228,000
Interest Rate
3.98%
Mortgage Type
New Conventional

Purchase Details

Closed on
Oct 13, 2009
Sold by
Bought by

Home Financials for this Owner

Home Financials are based on the most recent Mortgage that was taken out on this home.
Original Mortgage
$160,000
Interest Rate
5.02%
Mortgage Type
New Conventional

Purchase Details

Closed on
Jul 28, 1999
Sold by
Bought by

Home Financials for this Owner

Home Financials are based on the most recent Mortgage that was taken out on this home.
Original Mortgage
$35,000
Interest Rate
7.64%
Source: Public Records

Home Values in the Area

Source: Public Records

Average Home Value in this Area


Source: Public Records

Agents Specializing in Mountain Park, OR

See All Agents

Purchase History

We collect this data history from publicly available records. To have your information removed, we recommend requesting removal directly through your county’s website.

Date Buyer Sale Price Title Company
$505,000 Fidelity National Title
-- None Available
$240,000 Wfg Title
$220,000 Fidelity Natl Title Co Of Or
$150,000 Chicago Title Insurance Co
Source: Public Records

Mortgage History

We collect this data history from publicly available records. To have your information removed, we recommend requesting removal directly through your county’s website.

Date Status Borrower Loan Amount
Previous Owner $228,000
Previous Owner $160,000
Previous Owner $35,000
Source: Public Records

Property History

We collect this data history from publicly available records. To have your information removed, we recommend requesting removal directly through your county’s website.

Date Event Price List to Sale Price per Sq Ft
04/10/2024 04/10/24 Sold $505,000 +1.2% $385 / Sq Ft
03/28/2024 03/28/24 Pending -- -- --
03/19/2024 03/19/24 For Sale $499,000 -- $380 / Sq Ft
Source: Regional Multiple Listing Service (RMLS)

Tax History

We collect this data history from publicly available records. To have your information removed, we recommend requesting removal directly through your county’s website.

Year Tax Paid Tax Assessment Tax Assessment Total Assessment is a certain percentage of the fair market value that is determined by local assessors to be the total taxable value of land and additions on the property. Land Improvement
2025 $5,618 $248,890 $248,890
2024 $5,415 $241,650 $241,650
2023 $5,269 $234,620 $0 $234,620
2022 $5,100 $227,790 $0 $0
2021 $4,804 $221,160 $0 $0
2020 $4,519 $214,720 $0 $0
2019 $4,505 $208,470 $0 $0
2018 $4,415 $202,400 $0 $0
2017 $4,074 $196,510 $0 $0
2016 $3,504 $190,790 $0 $0
2015 $3,194 $185,240 $0 $0
2014 $3,286 $179,850 $0 $0
Source: Public Records

Agents Affiliated with this Home

  • Section Image
  • Section Image
See All Agents

Map

Source: Regional Multiple Listing Service (RMLS)

MLS Number: 24697976

Regional Multiple Listing Service (RMLS)

APN: R194721

Your Personal Tour Guide

Ask me questions while you tour the home.