NOT LISTED FOR SALE

10 Conifer Ln Bend, OR 97702

Sunriver Area
4 Beds
3.5 Baths
2,352 Sq Ft
6,534 Sq Ft Lot

Sale Details

Date Sold: January 10, 2017

Last sale price $460,000 $196 Per Sq Ft

172 Days on Market

Highlights

  • Golf Course Community
  • Spa
  • Clubhouse
  • Cascade Middle School Rated A-
  • Resort Property
  • 4-minute walk to Fort Rock Park

About This Home

As of January 2017

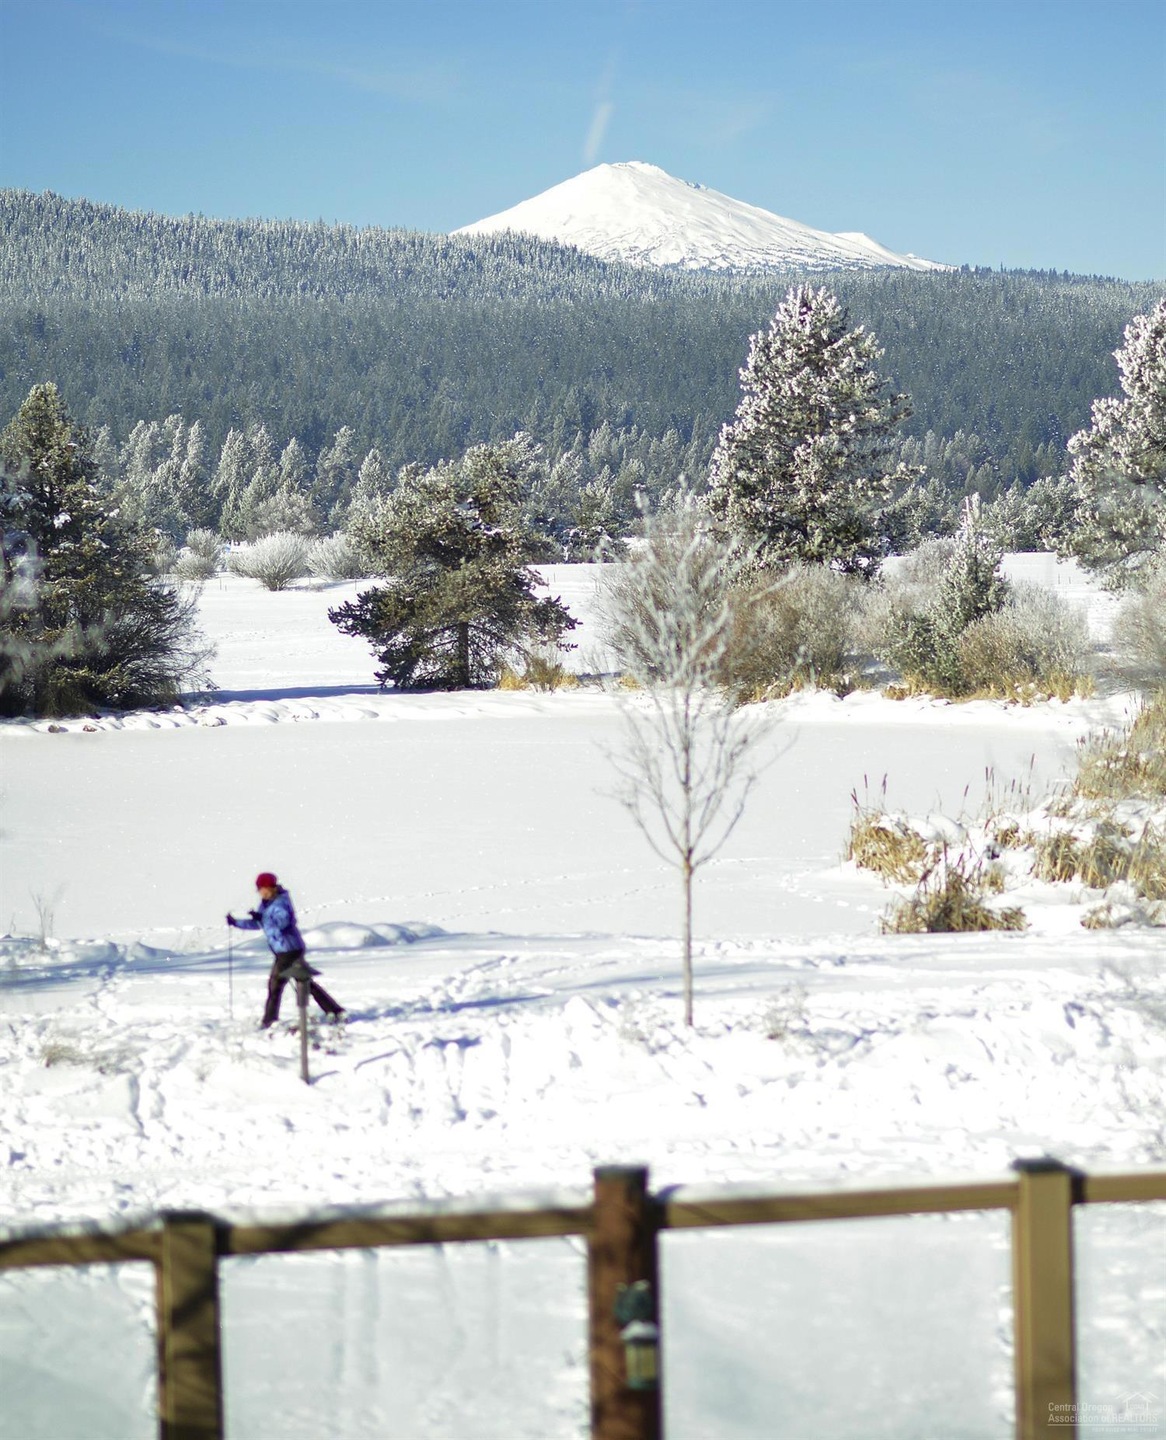
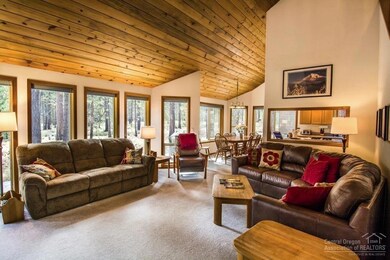
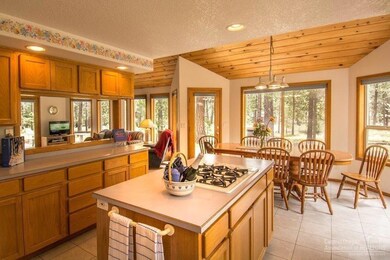
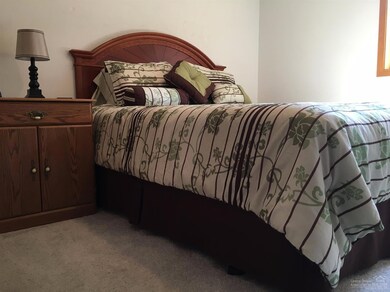
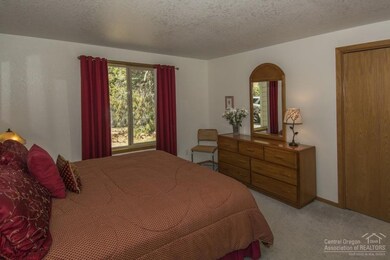
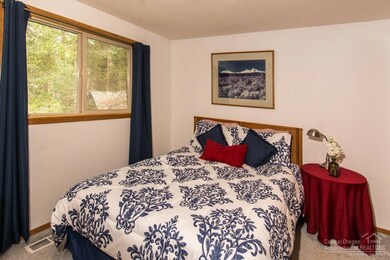
Two Master Bedrooms on the main level! Light and bright flowing floor plan. Upstairs 2 bedrooms plus roomy bonus/bunk room. Deck overlooks large green space. Central Air. No-pet home. Hardi-Plank type siding painted 2016. Top 10 Destinations for Family Golf by Golf Digest January 2016.

Last Agent to Sell the Property

Debbie Wightman

Sunriver Realty License #780401964 Listed on: 12/07/2016

Last Buyer's Agent

Debbie Benson

Coldwell Banker Bain License #901100206

Home Details

Home Type

  • Single Family

Est. Annual Taxes

  • $5,030

Year Built

  • Built in 1992

Lot Details

  • 6,534 Sq Ft Lot
  • Zoning described as SURM

HOA Fees

  • $118 Monthly HOA Fees

Parking

  • 2 Car Attached Garage
  • Garage Door Opener
  • Driveway

Home Design

  • Northwest Architecture
  • Traditional Architecture
  • Stem Wall Foundation
  • Frame Construction
  • Composition Roof

Interior Spaces

  • 2,352 Sq Ft Home
  • 2-Story Property
  • Central Vacuum
  • Ceiling Fan
  • Wood Burning Fireplace
  • Double Pane Windows
  • Vinyl Clad Windows
  • Great Room with Fireplace
  • Territorial Views

Kitchen

  • Oven
  • Range
  • Microwave
  • Dishwasher
  • Kitchen Island
  • Laminate Countertops
  • Disposal

Flooring

  • Carpet
  • Tile
  • Vinyl

Bedrooms and Bathrooms

  • 4 Bedrooms
  • Linen Closet
  • Walk-In Closet
  • Double Vanity
  • Bathtub with Shower

Laundry

  • Laundry Room
  • Dryer
  • Washer

Outdoor Features

  • Spa
  • Deck
  • Patio

Schools

  • Three Rivers Elementary School
  • Three Rivers Middle School
  • Bend Sr High School

Utilities

  • Forced Air Heating and Cooling System
  • Heating System Uses Natural Gas
  • Heating System Uses Wood
  • Hot Water Heating System
  • Private Water Source
  • Water Heater
  • Private Sewer

Listing and Financial Details

  • Exclusions: Sellers personal property has been remov
  • Legal Lot and Block 10 / 21
  • Assessor Parcel Number 108277

Community Details

Overview

  • Resort Property
  • Mtn Village East Subdivision
  • Property is near a preserve or public land

Amenities

  • Clubhouse

Recreation

  • Golf Course Community
  • Tennis Courts
  • Community Pool
  • Park

Home Details

Home Type

Single Family

Est. Annual Taxes

$5,030

Year Built

Built in 1992

Lot Details

6,534 Sq Ft Lot

HOA Fees

$118 per month

Parking

2

Listing Details

  • Architectural Style: Northwest, Traditional
  • Garage Yn: Yes
  • Unit Levels: Two
  • Lot Size Acres: 0.15
  • Prop. Type: Residential
  • New Construction: No
  • Property Sub Type: Single Family Residence
  • Road Surface Type: Paved
  • Subdivision Name: Mtn Village East
  • Year Built: 1992
  • Co List Office Phone: 541-593-7000
  • MLS Status: Closed
  • Patio and Porch Features:Patio and Porch Features: Deck, Patio
  • Rooms:Rooms: Great Room, Laundry, Kitchen, Eating Area
  • Special Features: None

Interior Features

  • Appliances: Dishwasher, Disposal, Dryer, Microwave, Oven, Range, Refrigerator, Washer, Water Heater
  • Full Bathrooms: 3
  • Half Bathrooms: 1
  • Total Bedrooms: 4
  • Fireplace Features: Great Room, Wood Burning
  • Flooring: Carpet, Tile, Vinyl
  • Interior Amenities: Ceiling Fan(s), Central Vacuum, Double Vanity, Kitchen Island, Laminate Counters, Walk-In Closet(s), Linen Closet, Shower/Tub Combo
  • Window Features: Double Pane Windows, Vinyl Frames
  • Fireplace: Yes

Exterior Features

  • Construction Type: Frame
  • Exterior Features: Spa/Hot Tub
  • Foundation Details: Stemwall
  • Lot Features: Adjoins Public Lands
  • Roof: Composition
  • View: Territorial
  • Exclusions: Sellers personal property has been remov
  • Patio And Porch Features: Deck, Patio

Garage/Parking

  • Garage Spaces: 2.0
  • Parking Features: Asphalt, Attached, Driveway, Garage Door Opener, Other
  • Attached Garage: Yes

Utilities

  • Cooling: Central Air
  • Heating: Forced Air, Hot Water, Natural Gas, Wood
  • Sewer: Private Sewer
  • Water Source: Private, Water Meter
  • Cooling Y N: Yes
  • HeatingYN: Yes

Condo/Co-op/Association

  • Amenities: Clubhouse, Golf Course, Park, Pool, Tennis Court(s), Resort Community
  • Association Fee: 118.1
  • Association Fee Frequency: Monthly
  • Association: Yes
  • Community Features: Park, Gas Available

Schools

  • Elementary School: Three Rivers Elem
  • High School: Bend Sr High
  • Middle Or Junior School: Three Rivers

Lot Info

  • Lot Size Sq Ft: 6534.0
  • Parcel #: 108277
  • Irrigation Water Rights: No
  • ResoLotSizeUnits: Acres
  • Zoning Description: SURM

Tax Info

  • Tax Annual Amount: 5030.39
  • Tax Block: 21
  • Tax Lot: 10
  • Tax Year: 2016
Create a Home Valuation Report for This Property
The Home Valuation Report is an in-depth analysis detailing your home's value as well as a comparison with similar homes in the area

Home Values in the Area

Source: Public Records

Average Home Value in this Area


Source: Public Records

Property History

We collect this data history from publicly available records. To have your information removed, we recommend requesting removal directly through your county’s website.

Date Event Price List to Sale Price per Sq Ft
01/10/2017 01/10/17 Sold $460,000 -11.5% $196 / Sq Ft
12/16/2016 12/16/16 Pending -- -- --
06/27/2016 06/27/16 For Sale $519,888 -- $221 / Sq Ft
Source: Oregon Datashare

Agents Affiliated with this Home

See All Agents

Map

Source: Oregon Datashare

MLS Number: 201606280

Oregon Datashare
Your Personal Tour Guide

Ask me questions while you tour the home.