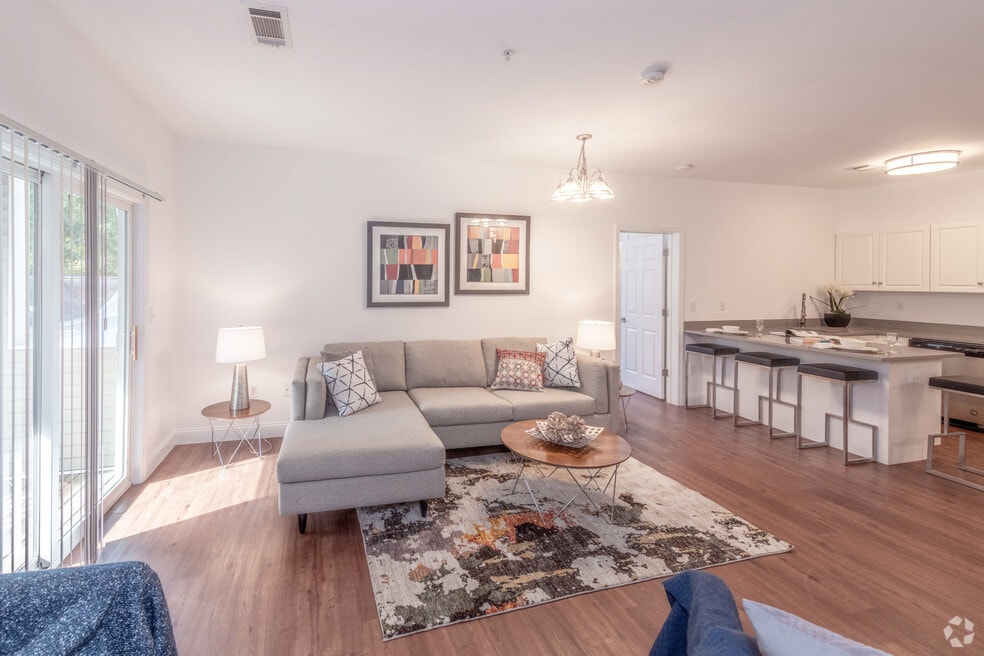


Highlights
- High Ceilings
- Pool
- Walk-In Closets
- Dog Park
- Grill
- Balcony
About The Enclave at Mansfield
Welcome to The Enclave at Mansfield, where boutique living is crafted with care. From premier amenities and dedicated service to a location that puts everything within reach.

Pricing and Floor Plans
The total monthly price shown includes only the required fees. Additional fees may still apply to your rent. Use the rental calculator to estimate all potential associated costs.
2 Bedrooms
2 Bed - Style 6
- 2 Beds
- 2 Baths
- 1,118 Sq Ft
| Unit | Total Price | Sq Ft | Availability | Unit Details |
|---|---|---|---|---|
| C-304 | $3,150 | 1,118 | Now |
Fees and Policies
The fees below are based on community-supplied data and may exclude additional fees and utilities. Use the Rent Estimate Calculator to determine your monthly and one-time costs based on your requirements.
Property Fee Disclaimer: Based on community-supplied data and independent market research. Subject to change without notice. May exclude fees for mandatory or optional services and usage-based utilities.
Community Details
Property Information
- Built in 2006
- 66 units/3 stories
Utilities Included
- Trash Removal
Community Amenities
Property Services
- Property Manager on Site
- Package Service
- Maintenance on site
Shared Community
- Clubhouse
- Lounge
Fitness & Recreation
- Fitness Center
- Pool
Outdoor Features
- Grill
- Dog Park
Additional Amenities
- Ecobee Thermostat
- Granite Counter Top
- Grill Station
- Heated Saltwater Pool
- In unit Washer and Dryer
- Linen Closest
- Mirror Workout Subscription
- Outdoor Pavilion with tabletop firepit
- Patio/Balcony
- Smart Latch Lock Technology
- Trash Center
Apartment Features
Indoor Features
- Air Conditioning
- Washer/Dryer
- Heating
- Tub/Shower
Kitchen Features & Appliances
- Dishwasher
- Disposal
- Microwave
- Kitchen
- Granite Countertops
- Refrigerator
- Oven
- Stainless Steel Appliances
- Range
- Freezer
Model Details
- Walk-In Closets
- Vinyl Flooring
- High Ceilings
- Large Bedrooms
- Balcony
- Patio
Property Site Map
Select a unit to view pricing and availability
Matterport 3D Tours
Map
- 121 Oakland St
- 300 Pratt St
- 94 Pleasant St
- 50 Hope St
- 37 Brook St
- 22 Hodges St
- 150 Rumford Ave Unit 418
- 28 Court St
- 42 Summer St
- 62 Noonan St Unit 62
- 16 Ridgeview Ln
- 32-34 Eddy St
- 41 Fairfield Park
- 20 Webb Place Unit 1A
- 25 Spring St
- 396 Central St
- 356 Central St
- 631 East St Unit J204
- 631 East St Unit B201
- 631 East St Unit M202
- 9 Francis Ave
- 150 Oakland St
- 22 Clinton St Unit 1
- 17 Pratt St Unit 103
- 12 Pratt St Unit 208
- 58 Brook St
- 300 N Main St
- 1 Old Colony Rd Unit 109
- 73 Draper Ave Unit 75
- 7 W Church St
- 150 Rumford Ave Unit 230
- 1 Samoset Ave Unit A
- 18 Highland Ave
- 108 N Main St Unit 108 Up
- 13 Park St Unit C
- 2 Linden St Unit 2nd Floor
- 26 Webb Place Unit 2C
- 273 Chauncy St Unit 2A
- 287 Chauncy St
- 110 Union St Unit 2
Ask me questions while you tour the home.