NOT LISTED FOR SALE

10 Copper Lantern Ln Unit 10 Carver, MA 02330

Carver Area

Estimated Value: $368,000 - $434,000

2 Beds
2 Baths
1,794 Sq Ft
$223/Sq Ft Est. Value

Sale Details

Date Sold: September 4, 2024

Last sale price $395,000 $220 Per Sq Ft

Est. 1% increase in value since last sale

Current estimated payment $3,082 / mo

5 Days on Market

Highlights

  • Deck
  • Wood Flooring
  • Solid Surface Countertops
  • Property is near public transit and schools
  • Bonus Room
  • Jogging Path

About This Home

As of September 2024

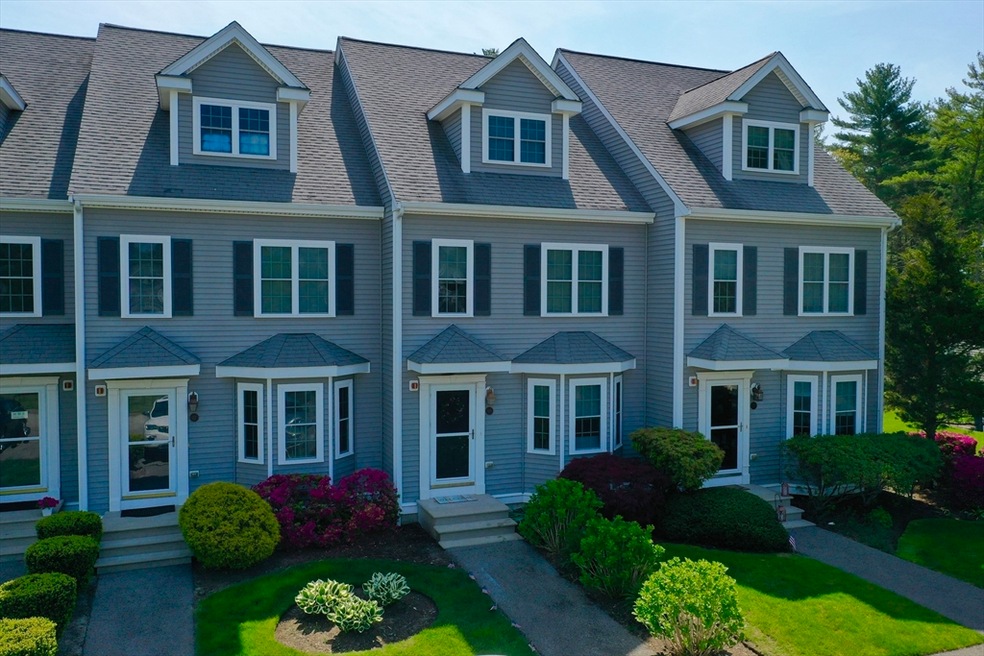
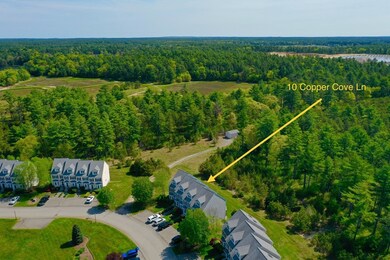
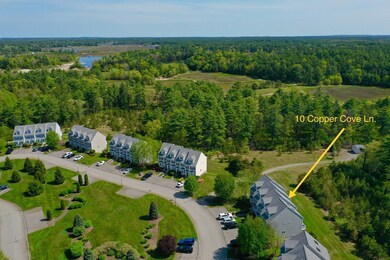
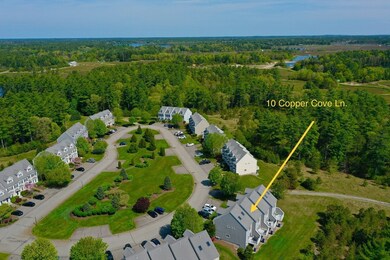
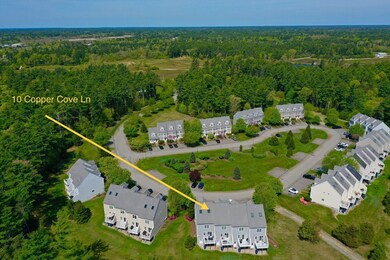
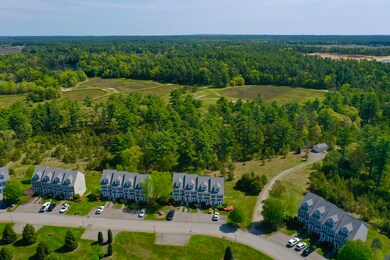
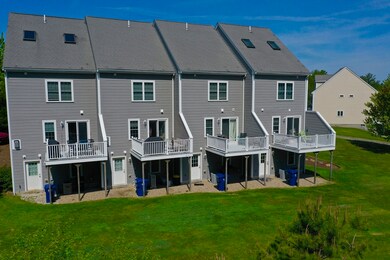
Discover the rare chance to reside in the coveted neighborhood of Copper Lantern Lane in South Carver. Nestled in a charming community, this three-level townhome offers a delightful retreat with modern comforts & recent updates.The first floor welcomes you with an inviting open layout, perfect for entertaining or relaxing. Enjoy ample space in the large bedrooms, ensuring comfort & privacy. The finished third floor loft could be ideal for a home office or casual lounge area. Benefit from granite countertops in the kitchen & bathrooms, stainless steel appliances, updated lighting fixtures, & more! Take evening strolls along nearby walking paths or explore the picturesque cranberry bogs in the area. Just minutes away from downtown Plymouth, Rt. 495, Rt. 58, & Wareham Crossing for effortless commuting, shopping, and dining. Don’t miss out on this exceptional opportunity to make Copper Lantern Lane home. Schedule your showing today! **Offer Deadline Tues 7/30 at 2pm.**

Last Agent to Sell the Property

April Proctor

Keller Williams Realty Colonial Partners Listed on: 07/25/2024

Keller Williams Realty Colonial Partners

Last Buyer's Agent

Charles Goonan

Jane Coit Real Estate, Inc.

Townhouse Details

Home Type

  • Townhome

Est. Annual Taxes

  • $4,441

Year Built

  • Built in 2006

HOA Fees

  • $501 Monthly HOA Fees

Home Design

  • Entry on the 1st floor
  • Frame Construction
  • Shingle Roof

Interior Spaces

  • 1,794 Sq Ft Home
  • 3-Story Property
  • Ceiling Fan
  • Recessed Lighting
  • Insulated Windows
  • Insulated Doors
  • Living Room with Fireplace
  • Bonus Room
  • Basement

Kitchen

  • Range
  • Microwave
  • Dishwasher
  • Solid Surface Countertops

Flooring

  • Wood
  • Wall to Wall Carpet
  • Ceramic Tile

Bedrooms and Bathrooms

  • 2 Bedrooms
  • Primary bedroom located on second floor
  • 2 Full Bathrooms
  • Bathtub with Shower

Laundry

  • Laundry on upper level
  • Dryer
  • Washer

Parking

  • 2 Car Parking Spaces
  • Paved Parking
  • Guest Parking
  • Open Parking
  • Off-Street Parking
  • Deeded Parking

Outdoor Features

  • Balcony
  • Deck

Schools

  • CES Elementary School
  • CMHS Middle School
  • CMHS High School

Utilities

  • Ductless Heating Or Cooling System
  • Forced Air Heating and Cooling System
  • 2 Cooling Zones
  • 2 Heating Zones
  • Heating System Uses Natural Gas
  • Private Water Source
  • Private Sewer

Additional Features

  • Two or More Common Walls
  • Property is near public transit and schools

Listing and Financial Details

  • Assessor Parcel Number 4677346

Community Details

Overview

  • Association fees include water, insurance, maintenance structure, road maintenance, ground maintenance, snow removal, trash, reserve funds
  • 44 Units
  • Townhouses At Copper Lantern Lane Community

Amenities

  • Common Area
  • Shops

Recreation

  • Jogging Path

Pet Policy

  • Call for details about the types of pets allowed

Townhouse Details

Home Type

Townhome

Est. Annual Taxes

$4,441

Year Built

Built in 2006

Lot Details

0 Sq Ft Lot

HOA Fees

$501 per month

Listing Details

  • Property Type: Residential
  • Property Sub Type: Condominium
  • Structure Type: Townhouse
  • Year Built: 2006
  • Entry Level: 1
  • Year Built Details: Actual
  • SUB AGENCY OFFERED: No
  • Compensation Based On: Net Sale Price
  • ResoPropertyType: Residential
  • ResoBuildingAreaSource: PublicRecords
  • Special Features: None
  • Stories: 3

Interior Features

  • Flooring: Tile, Carpet, Hardwood, Flooring - Wall to Wall Carpet
  • Interior Amenities: Ceiling Fan(s), Bonus Room
  • Door Features: Insulated Doors
  • Fireplace Features: Living Room
  • Fireplace YN: Yes
  • Fireplaces: 1
  • Appliances: Range, Dishwasher, Microwave, Refrigerator, Washer, Dryer, Other
  • Total Bedrooms: 2
  • Room Bedroom2 Level: Second
  • Room Bedroom2 Features: Closet, Flooring - Wall to Wall Carpet
  • Full Bathrooms: 2
  • Total Bathrooms: 2
  • Room Master Bedroom Features: Ceiling Fan(s), Closet, Flooring - Wall to Wall Carpet
  • Room Master Bedroom Level: Second
  • Bathroom 1 Features: Bathroom - Full, Bathroom - With Tub & Shower, Flooring - Stone/Ceramic Tile, Countertops - Stone/Granite/Solid
  • Bathroom 1 Level: Second
  • Bathroom 2 Level: Second
  • Bathroom 2 Features: Bathroom - Full, Bathroom - With Tub & Shower, Flooring - Stone/Ceramic Tile, Countertops - Stone/Granite/Solid
  • Room Dining Room Features: Flooring - Hardwood
  • Room Dining Room Level: First
  • Room Kitchen Level: First
  • Room Kitchen Features: Flooring - Hardwood, Pantry, Countertops - Stone/Granite/Solid, Recessed Lighting
  • Laundry Features: Electric Dryer Hookup, Washer Hookup, Second Floor, In Unit
  • Room Living Room Level: First
  • Room Living Room Features: Ceiling Fan(s), Flooring - Hardwood, Balcony / Deck
  • Basement: Y
  • Living Area: 1794
  • Spa YN: No
  • Stories Total: 3
  • Window Features: Insulated Windows
  • MAIN LO: AN3717
  • MAIN SO: AN3717
  • Insulation: Full

Exterior Features

  • Exterior Features: Deck
  • Common Walls: 2+ Common Walls
  • Construction Materials: Frame
  • Home Warranty YN: No
  • Patio And Porch Features: Deck
  • Roof: Shingle
  • Waterfront YN: No

Garage/Parking

  • Garage YN: No
  • Open Parking YN: Yes
  • Parking Features: Off Street, Deeded, Guest, Paved
  • Total Parking Spaces: 2

Utilities

  • Sewer: Private Sewer
  • Utilities: for Electric Range, for Electric Dryer, Washer Hookup
  • Cooling: Central Air, Ductless
  • Heating: Forced Air, Natural Gas, Ductless
  • Cooling Y N: Yes
  • Heating YN: Yes
  • Water Source: Private
  • HEAT ZONES: 2
  • COOLING ZONES: 2

Condo/Co-op/Association

  • Association Fee: 501
  • Association Fee Frequency: Monthly
  • Community Features: Public Transportation, Shopping, Walk/Jog Trails, Highway Access, Public School
  • Senior Community YN: No
  • MANAGEMENT: Professional - Off Site
  • ResoAssociationFeeFrequency: Monthly

Fee Information

  • Association Fee Includes: Water, Insurance, Maintenance Structure, Road Maintenance, Maintenance Grounds, Snow Removal, Trash, Reserve Funds

Lot Info

  • Parcel Number: 4677346
  • Zoning: RA
  • Farm Land Area Units: Square Feet
  • Lot Size Units: Acres
  • OUTDOOR SPACE AVAILABLE: Yes - Common
  • ResoLotSizeUnits: Acres

Rental Info

  • Pets Allowed: Yes w/ Restrictions

Tax Info

  • Tax Year: 2024
  • Tax Annual Amount: 4441

Multi Family

  • Number Of Units Total: 44
  • Basement Included Sq Ft: No

MLS Schools

  • High School: Cmhs
  • Elementary School: Ces
  • Middle Or Junior School: Cmhs

Ownership History

We collect this data history from publicly available records. To have your information removed, we recommend requesting removal directly through your county’s website.

Date Name Owned For Owner Type

Purchase Details

Listed on
Jul 25, 2024
Closed on
Sep 10, 2024
Sold by
Bought by
Seller's Agent
April Proctor
Keller Williams Realty Colonial Partners
Buyer's Agent
Charles Goonan
Jane Coit Real Estate, Inc.
List Price
$392,000
Sold Price
$395,000
Premium/Discount to List
$3,000
0.77%
Views
10
Current Estimated Value
$400,921

Home Financials for this Owner

Home Financials are based on the most recent Mortgage that was taken out on this home.
Estimated Appreciation
$5,921
Avg. Annual Appreciation
0.78%

Purchase Details

Listed on
Jul 25, 2024
Closed on
Aug 23, 2024
Sold by
Bought by
Seller's Agent
April Proctor
Keller Williams Realty Colonial Partners
Buyer's Agent
Charles Goonan
Jane Coit Real Estate, Inc.
List Price
$392,000
Sold Price
$395,000
Premium/Discount to List
$3,000
0.77%
Views
10

Purchase Details

Listed on
Apr 11, 2019
Closed on
Jun 10, 2019
Sold by
Bought by
Seller's Agent
Patrick Ryan
Ryan Realty Group LLC
Buyer's Agent
James Thompson
Allison James Estates & Homes of MA, LLC
List Price
$295,000
Sold Price
$290,000
Premium/Discount to List
-$5,000
-1.69%

Home Financials for this Owner

Home Financials are based on the most recent Mortgage that was taken out on this home.
Avg. Annual Appreciation
6.07%
Original Mortgage
$275,500
Interest Rate
4.2%
Mortgage Type
New Conventional

Purchase Details

Listed on
Sep 16, 2015
Closed on
Dec 3, 2015
Sold by
Bought by
Seller's Agent
Denise Harrison
Compass
Buyer's Agent
Susan Kiefer
RE/MAX Real Estate Center
List Price
$246,500
Sold Price
$236,500
Premium/Discount to List
-$10,000
-4.06%

Home Financials for this Owner

Home Financials are based on the most recent Mortgage that was taken out on this home.
Avg. Annual Appreciation
5.96%
Original Mortgage
$189,200
Interest Rate
3.83%
Mortgage Type
New Conventional

Purchase Details

Closed on
Apr 26, 2007
Sold by
Bought by

Home Financials for this Owner

Home Financials are based on the most recent Mortgage that was taken out on this home.
Original Mortgage
$52,980
Interest Rate
6.18%
Source: Public Records

Range of Values:

--
Value Increase
--
Percent Increase
--
Adjusted for Inflation
Collateral Analytics

Collateral Analytics Collateral Analytics AVMs (Automated Valuation Model) employ a number of statistical approaches combined with neighborhood-specific comparable selection guarantees the most up-to-date and precise valuations.

Not Available

Collateral Analytics does not have data for the current month. Please view the chart for historical values.

ICE

ICE Mortgage Technology ICE Mortgage Technology’s AVM (Automated Valuation Model) is a state-of-the-art online residential property valuation tool that provides a quick and accurate estimate of the value of almost any home in the U.S.

Not Available

ICE Mortgage Technology does not have data for the current month. Please view the chart for historical values.

First American

First American First American Data & Analytics’ next-generation AVM combines unrivaled data assets with a blended ensemble of valuation models to produce highly accurate, reliable valuations you can trust.

Not Available

First American does not have data for the current month. Please view the chart for historical values.

Quantarium

Quantarium Quantarium’s valuation service, repeatedly proven the industry’s most accurate and comprehensive, is supercharged with a self-learning and auto-tuning AI engine that continually becomes smarter and more accurate as it processes daily inputs from the industry’s leading RE data lake.

Not Available

Quantarium does not have data for the current month. Please view the chart for historical values.

Average Value
Not Available
List Price
Sold Price
Create a Home Valuation Report for This Property
The Home Valuation Report is an in-depth analysis detailing your home's value as well as a comparison with similar homes in the area

Home Values in the Area

Source: Public Records

Average Home Value in this Area


Source: Public Records

Purchase History

We collect this data history from publicly available records. To have your information removed, we recommend requesting removal directly through your county’s website.

Date Buyer Sale Price Title Company
-- None Available
$395,000 None Available
$290,000 --
$236,500 --
$264,900 --
Source: Public Records

Mortgage History

We collect this data history from publicly available records. To have your information removed, we recommend requesting removal directly through your county’s website.

Date Status Borrower Loan Amount
Previous Owner $275,500
Previous Owner $189,200
Previous Owner $196,000
Previous Owner $52,980
Source: Public Records

Property History

We collect this data history from publicly available records. To have your information removed, we recommend requesting removal directly through your county’s website.

Date Event Price List to Sale Price per Sq Ft Prior Sale
09/04/2024 09/04/24 Sold $395,000 +0.8% $220 / Sq Ft
07/31/2024 07/31/24 Pending -- -- --
07/25/2024 07/25/24 For Sale $392,000 +35.2% $219 / Sq Ft
06/11/2019 06/11/19 Sold $290,000 +0.3% $162 / Sq Ft View Prior Sale
05/08/2019 05/08/19 Pending -- -- --
04/24/2019 04/24/19 Price Changed $289,000 -2.0% $161 / Sq Ft
04/11/2019 04/11/19 For Sale $295,000 +24.7% $164 / Sq Ft
12/03/2015 12/03/15 Sold $236,500 0.0% $132 / Sq Ft View Prior Sale
09/24/2015 09/24/15 Off Market $236,500 -- --
09/24/2015 09/24/15 Pending -- -- --
09/24/2015 09/24/15 Price Changed $239,000 -3.0% $133 / Sq Ft
09/16/2015 09/16/15 For Sale $246,500 -- $137 / Sq Ft
Source: MLS Property Information Network (MLS PIN)

Tax History

We collect this data history from publicly available records. To have your information removed, we recommend requesting removal directly through your county’s website.

Year Tax Paid Tax Assessment Tax Assessment Total Assessment is a certain percentage of the fair market value that is determined by local assessors to be the total taxable value of land and additions on the property. Land Improvement
2025 $4,556 $328,500 $0 $328,500
2024 $4,441 $313,400 $0 $313,400
2023 $4,205 $288,200 $0 $288,200
2022 $4,222 $264,200 $0 $264,200
2021 $4,179 $246,700 $0 $246,700
2020 $4,167 $242,400 $0 $242,400
2019 $3,865 $226,700 $0 $226,700
2018 $3,845 $218,100 $0 $218,100
2017 $3,710 $209,700 $0 $209,700
2016 $3,462 $203,300 $0 $203,300
Source: Public Records

Agents Affiliated with this Home

  • Section Image
  • Section Image
  • Section Image
  • Section Image
  • Section Image
  • Section Image
See All Agents

Map

Source: MLS Property Information Network (MLS PIN)

MLS Number: 73269654

MLS Property Information Network (MLS PIN)

APN: CARV-000126-000000-000020-000010

Your Personal Tour Guide

Ask me questions while you tour the home.