
Seller's Agent in 2016
Timothy Haynes
Keller Williams Realty Signature Properties
(617) 905-3917
12 Total Sales
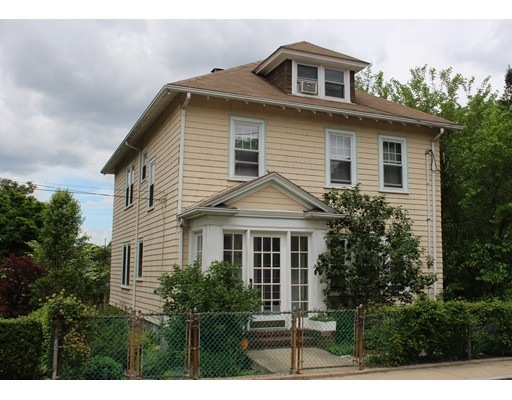
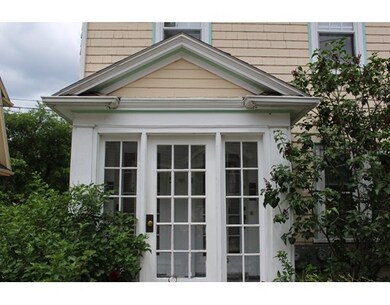
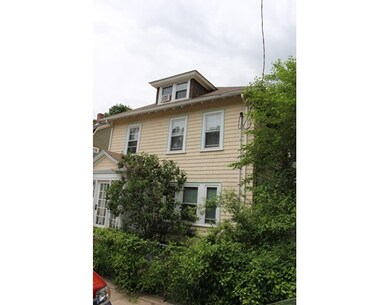
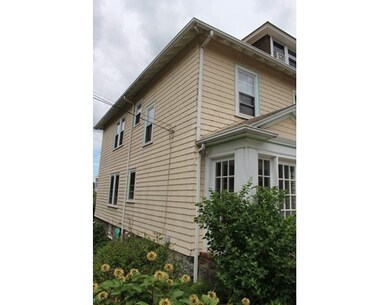
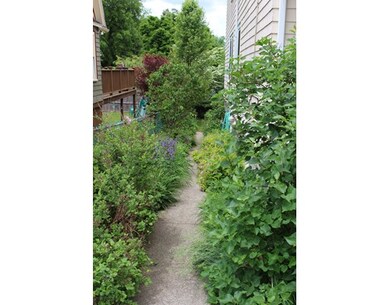
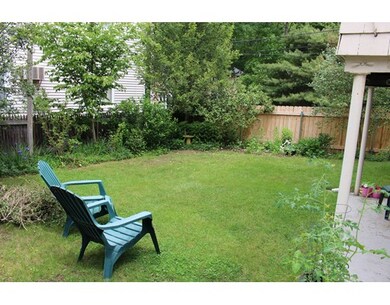
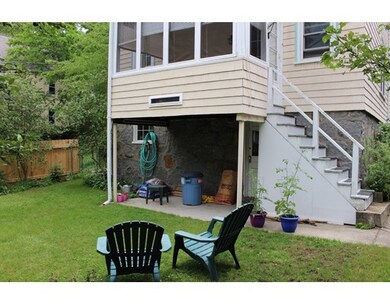
First showings at OH on Sunday 6/19 from 12:30-2. Large One Bedroom in an adorable 2-unit association. Wood floors, period detailing, and great room sizes make this an appealing home. The glassed-in entry vestibule leads into a large Living Room with lots of windows. There is a separate Dining Room, generous Bed Room, a spacious Kitchen and one updated Bathroom. Additional spaces include a walk-in Pantry, enclosed Porch and deeded basement Storage. This unit includes a stacked washer/dryer which is located in the basement. There is a fenced yard and pets (one dog and/or two cats) are welcome. Updates include insulation, windows, gas furnace, gas water heater, electric service and wiring, porch enclosure and refrigerator.
Last Agent to Sell the Property
Keller Williams Realty Signature Properties Listed on: 06/16/2016
Home Type
Condominium
Year Built
1926
Lot Details
3,441 Sq Ft Lot
We collect this data history from publicly available records. To have your information removed, we recommend requesting removal directly through your county’s website.
We collect this data history from publicly available records. To have your information removed, we recommend requesting removal directly through your county’s website.
| Date | Buyer | Sale Price | Title Company |
|---|---|---|---|
| $790,000 | None Available | ||
| $142,800 | -- | ||
| $340,000 | -- | ||
| $279,000 | -- | ||
| $163,000 | -- | ||
| $153,000 | -- |
We collect this data history from publicly available records. To have your information removed, we recommend requesting removal directly through your county’s website.
| Date | Status | Borrower | Loan Amount |
|---|---|---|---|
| Closed | $75,000 | ||
| Closed | $75,000 | ||
| Previous Owner | $125,000 | ||
| Previous Owner | $150,000 | ||
| Previous Owner | $260,000 |
We collect this data history from publicly available records. To have your information removed, we recommend requesting removal directly through your county’s website.
| Date | Event | Price | List to Sale | Price per Sq Ft | Prior Sale |
|---|---|---|---|---|---|
| 08/18/2016 08/18/16 | Sold | $280,000 | +12.0% | $329 / Sq Ft | |
| 07/01/2016 07/01/16 | Pending | -- | -- | -- | |
| 06/16/2016 06/16/16 | For Sale | $249,900 | -25.4% | $294 / Sq Ft | |
| 03/10/2016 03/10/16 | Sold | $335,000 | -4.3% | $264 / Sq Ft | View Prior Sale |
| 01/27/2016 01/27/16 | Pending | -- | -- | -- | |
| 12/09/2015 12/09/15 | For Sale | $349,900 | -- | $276 / Sq Ft |
We collect this data history from publicly available records. To have your information removed, we recommend requesting removal directly through your county’s website.
| Year | Tax Paid | Tax Assessment Tax Assessment Total Assessment is a certain percentage of the fair market value that is determined by local assessors to be the total taxable value of land and additions on the property. | Land | Improvement |
|---|---|---|---|---|
| 2025 | -- | $0 | $0 | $0 |
| 2024 | -- | $0 | $0 | $0 |
| 2023 | $0 | $0 | $0 | $0 |
| 2022 | $0 | $0 | $0 | $0 |
| 2021 | $0 | $0 | $0 | $0 |
| 2020 | $0 | $0 | $0 | $0 |
| 2019 | $0 | $0 | $0 | $0 |
| 2018 | $0 | $0 | $0 | $0 |
| 2017 | $0 | $0 | $0 | $0 |
| 2016 | -- | $0 | $0 | $0 |
| 2015 | -- | $0 | $0 | $0 |
| 2014 | -- | $0 | $0 | $0 |
Seller's Agent in 2016
Timothy Haynes
Keller Williams Realty Signature Properties
(617) 905-3917
12 Total Sales
Buyer's Agent in 2016
Andrew McKinney
Donnelly + Co.
(617) 501-0233
3 in this area
153 Total Sales
Buyer's Agent in 2016
Lisa Drapkin
Compass
(617) 930-1288
2 in this area
129 Total Sales
Source: MLS Property Information Network (MLS PIN)
MLS Number: 72024270
APN: ROSL-000000-000019-004133-000030
Disclaimer: Certain information contained herein is derived from information provided by parties other than Homes.com. All information provided is deemed reliable, but is not guaranteed to be accurate and should be independently verified.
The property listing data and information, or the Images, set forth herein were provided to MLS Property Information Network, Inc. from third party sources, including sellers, lessors and public records, and were compiled by MLS Property Information Network, Inc. The property listing data and information, and the Images, are for the personal, non-commercial use of consumers having a good faith interest in purchasing or leasing listed properties of the type displayed to them and may not be used for any purpose other than to identify prospective properties which such consumers may have a good faith interest in purchasing or leasing. MLS Property Information Network, Inc. and its subscribers disclaim any and all representations and warranties as to the accuracy of the property listing data and information, or as to the accuracy of any of the Images, set forth herein.
Ask me questions while you tour the home.