
Jennifer Nelis
Coldwell Banker Kinard Realty
(423) 401-2463
105 Total Sales
6 in Graysville
$227K - $320K Price Range
Estimated Value: $300,662
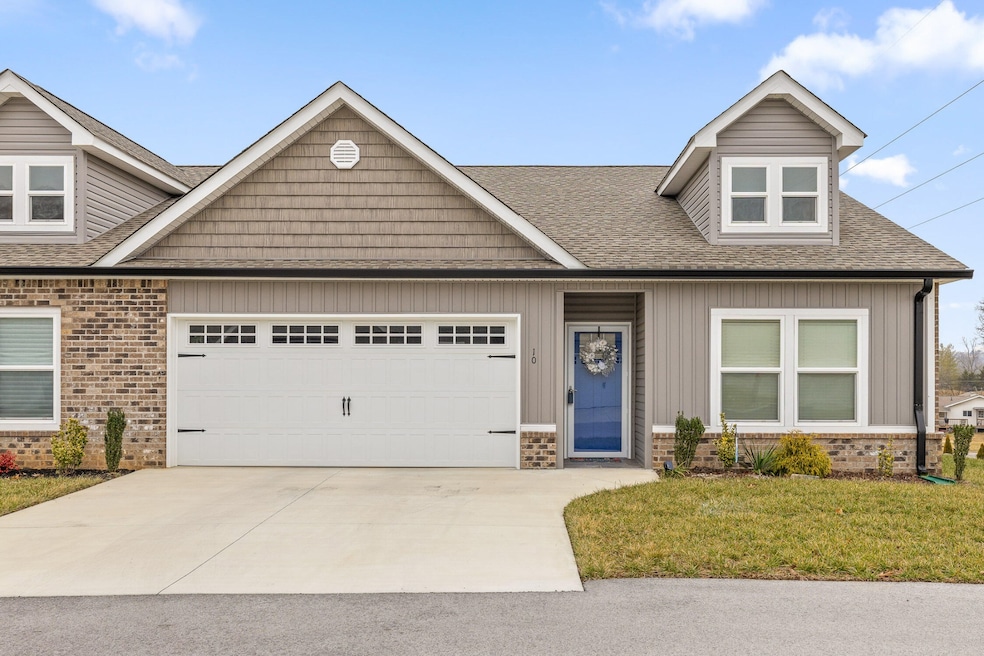
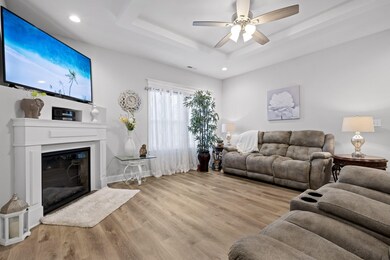
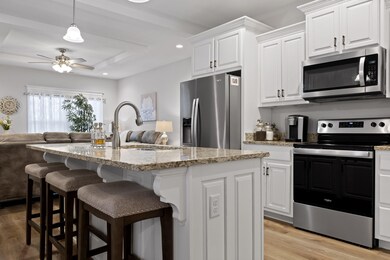
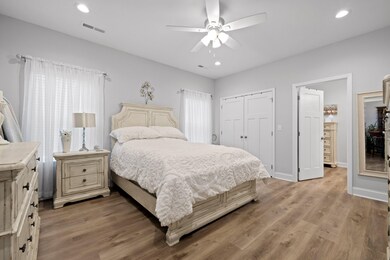
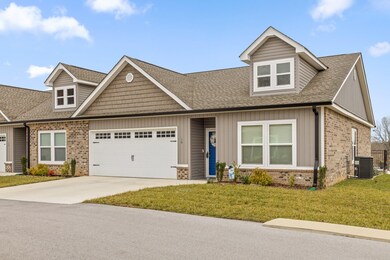
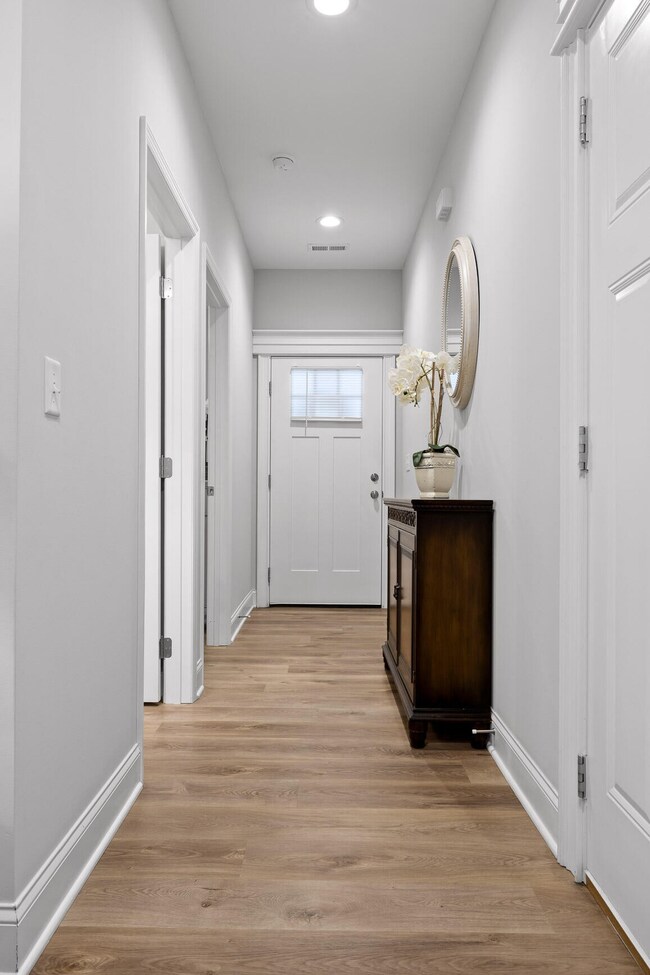
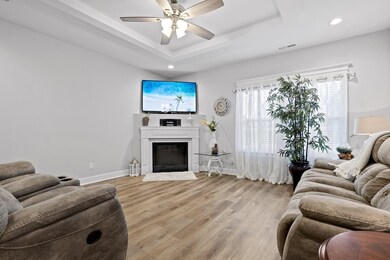
Charming Single-Level Townhome with Community Amenities! This is the single-level town home you have been searching for! Featuring 2 bedrooms, 2 full baths, and a spacious 2-car garage with overhead storage, this home boasts an inviting open floor plan, with trey ceiling, that's perfect for comfortable living. Enjoy relaxing on your enclosed back patio, complete with, decorative tiled floor, and equally decorative vertical privacy fence for added seclusion. The modern kitchen is fully equipped with stainless steel appliances, custom cabinetry, and ample counter space. The primary suite is a true retreat, offering a large ensuite with an oversized tile shower, perfect for unwinding after a long day. This home provides exclusive access to a private swimming pool, a beautiful garden area, a dedicated dog park, and the pool is just next door from your backyard! Located in a sought-after community near the Tennessee State Line, it offers minutes to Hamilton Place Mall area, Hospitals, Doctors' Offices, Shopping, Churches and more. Check out the photos and imagine yourself living here. Do not wait, call today for your private showing!
Last Agent to Sell the Property
Berkshire Hathaway HomeServices J Douglas Prop. License #291147 Listed on: 09/11/2026
Last Buyer's Agent
Greater Chattanooga Realty, Keller Williams Realty License #404903,356273
Jennifer Nelis
Coldwell Banker Kinard Realty
(423) 401-2463
105 Total Sales
6 in Graysville
$227K - $320K Price Range
Emily Snodgrass
Coldwell Banker Kinard Realty - Dalton
(762) 760-2582
105 Total Sales
3 in Graysville
$345,000 Price Range
Jake Kellerhals
Greater Downtown Realty dba Keller Williams Realty
(762) 760-2407
1,626 Total Sales
45 in Graysville
$186K - $559K Price Range
Diane Patty
Greater Downtown Realty dba Keller Williams Realty
(706) 944-8917
332 Total Sales
2 in Graysville
$179K - $335K Price Range
Connie Moore
Keller Williams Realty
(706) 944-8294
184 Total Sales
12 in Graysville
$200K - $425K Price Range
Wendy Dixon
Keller Williams Realty
(423) 509-0452
573 Total Sales
2 in Graysville
$389,900 Price Range
We collect this data history from publicly available records. To have your information removed, we recommend requesting removal directly through your county’s website.
| Date | Event | Price | List to Sale | Price per Sq Ft | Prior Sale |
|---|---|---|---|---|---|
| 08/07/2026 08/07/26 | For Sale | $325,000 | +3.2% | $257 / Sq Ft | |
| 08/08/2025 08/08/25 | Sold | $315,000 | 0.0% | $249 / Sq Ft | |
| 08/06/2025 08/06/25 | Sold | $315,000 | -3.1% | $249 / Sq Ft | View Prior Sale |
| 04/10/2025 04/10/25 | Pending | -- | -- | -- | |
| 02/06/2025 02/06/25 | For Sale | $325,000 | +19.0% | $257 / Sq Ft | |
| 10/20/2022 10/20/22 | Sold | $273,000 | 0.0% | $215 / Sq Ft | View Prior Sale |
| 08/04/2022 08/04/22 | For Sale | $273,000 | -- | $215 / Sq Ft |
We collect this data history from publicly available records. To have your information removed, we recommend requesting removal directly through your county’s website.
| Year | Tax Paid | Tax Assessment Tax Assessment Total Assessment is a certain percentage of the fair market value that is determined by local assessors to be the total taxable value of land and additions on the property. | Land | Improvement |
|---|---|---|---|---|
| 2025 | $1,402 | $109,099 | $12,000 | $97,099 |
| 2024 | $1,614 | $105,060 | $12,000 | $93,060 |
| 2023 | $1,409 | $91,121 | $12,000 | $79,121 |
| 2022 | $269 | $12,000 | $12,000 | $0 |
Seller's Agent in 2026
Grace Edrington
Berkshire Hathaway HomeServices J Douglas Prop.
(423) 425-9345
28 in this area
3,212 Total Sales
NN
Buyer's Agent in 2026
NONMLS NONMLS
RH
Buyer's Agent in 2026
Rick Hickman
Greater Chattanooga Realty, Keller Williams Realty
1 in this area
16 Total Sales
Seller's Agent in 2022
Linda Lee
Greater Chattanooga Realty, Keller Williams Realty
(423) 309-7980
36 in this area
103 Total Sales
Source: Realtracs
MLS Number: 2915876
APN: 0035A-027-A03
Disclaimer: Certain information contained herein is derived from information provided by parties other than Homes.com. All information provided is deemed reliable, but is not guaranteed to be accurate and should be independently verified.
All data is obtained from various sources and may not have been verified by broker or MLS GRID. Supplied Open House Information is subject to change without notice. All information should be independently reviewed and verified for accuracy. Properties may or may not be listed by the office/agent presenting the information. Some IDX listings have been excluded from this website.
Listings courtesy of Realtracs as distributed by MLS GRID.
Listing Information presented by local MLS brokerage: Ten-X, LLC dba Homes.com, local broker - Arlene Richardson - 888-952-6393 - 17600 Laguna Canyon Rd, Irvine, CA 92618.
Based on information submitted to the MLS GRID
Ask me questions while you tour the home.