
Rob Labrecque
BHHS Verani Londonderry
(351) 666-6408
52 Total Sales
1 in South Peabody
$455,000 Price
Estimated Value: $671,676 - $876,000
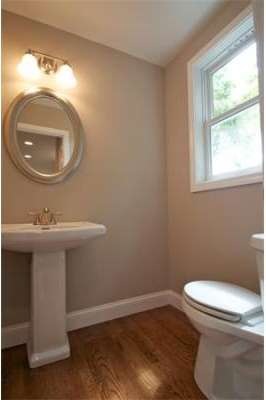
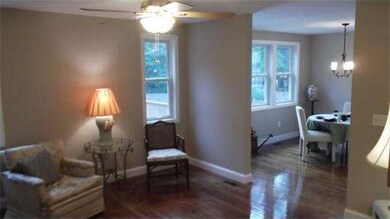
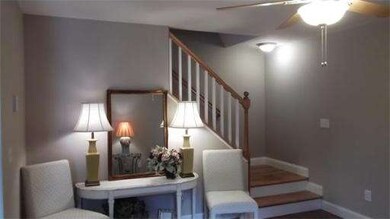
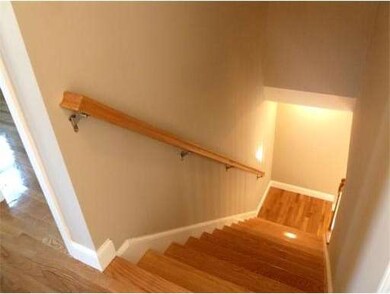
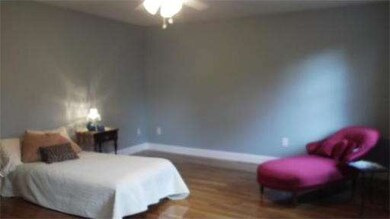
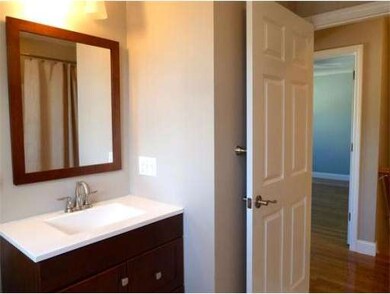
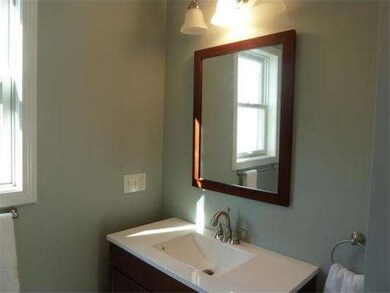
GORGEOUS NEW CONSTRUCTION in SOUTH PEABODY! DESIGNER STAINLESS/GRANITE KITCHEN, 2.5 BATHS!!, GARAGE, HARDWOOD & TILE throughout(no carpet!) large MASTER STE, GORGEOUS FENCED YARD! AIR CONDITIONING, ANDERSEN windows,W/D,front and rear decks. Did I say CLOSETS? plus pull down attic and full basement!. ALL separate utilities and NO CONDO FEES! Steps to area shops,schools, church. WASHER/DRYER included! BEST VALUE in Peabody for this quality of construction. 1 Year Warranty from 40yr builder
Home Type
Condominium
Year Built
2012
Lot Details
0.28 Acres
We collect this data history from publicly available records. To have your information removed, we recommend requesting removal directly through your county’s website.
Rob Labrecque
BHHS Verani Londonderry
(351) 666-6408
52 Total Sales
1 in South Peabody
$455,000 Price
Vivien Marcus
Keller Williams Realty Success
(351) 222-3144
48 Total Sales
1 in South Peabody
$740,000 Price
Walquiria Leguisamon
Return Realty Group, Inc.
(857) 365-6831
81 Total Sales
2 in South Peabody
$532K - $623K Price Range
Pete Castrichini
Barry Realty Group
(978) 416-5699
25 Total Sales
1 in South Peabody
$679,000 Price
Steven Mango
StartPoint Realty
(339) 444-1357
59 Total Sales
4 in South Peabody
$490K - $920K Price Range
Nick Cuevas
Compass
(781) 776-5198
71 Total Sales
1 in South Peabody
$920,000 Price
We collect this data history from publicly available records. To have your information removed, we recommend requesting removal directly through your county’s website.
| Date | Buyer | Sale Price | Title Company |
|---|---|---|---|
| $70,832 | -- | ||
| Herrick Karen Gately | $105,000 | -- | |
| Federal National Mortgage Association | $318,669 | -- | |
| Vecchione John P | $371,000 | -- | |
| Macdonald Stacey A | $305,000 | -- |
We collect this data history from publicly available records. To have your information removed, we recommend requesting removal directly through your county’s website.
| Date | Status | Borrower | Loan Amount |
|---|---|---|---|
| Previous Owner | $297,000 | ||
| Previous Owner | Macdonald Stacy A | $297,000 | |
| Previous Owner | Pelletier Norman A | $39,800 | |
| Previous Owner | Pelletier Norman A | $7,000 |
We collect this data history from publicly available records. To have your information removed, we recommend requesting removal directly through your county’s website.
| Year | Tax Paid | Tax Assessment Tax Assessment Total Assessment is a certain percentage of the fair market value that is determined by local assessors to be the total taxable value of land and additions on the property. | Land | Improvement |
|---|---|---|---|---|
| 2025 | $5,537 | $598,000 | $191,500 | $406,500 |
| 2024 | $5,392 | $591,200 | $191,500 | $399,700 |
| 2023 | $4,822 | $506,500 | $171,000 | $335,500 |
| 2022 | $4,368 | $432,500 | $152,700 | $279,800 |
| 2021 | $4,031 | $384,300 | $138,800 | $245,500 |
| 2020 | $4,093 | $381,100 | $138,800 | $242,300 |
| 2019 | $4,009 | $364,100 | $138,800 | $225,300 |
| 2018 | $3,595 | $313,700 | $126,200 | $187,500 |
| 2017 | $3,315 | $281,900 | $126,200 | $155,700 |
| 2016 | $3,321 | $278,600 | $126,200 | $152,400 |
| 2015 | $3,108 | $252,700 | $123,000 | $129,700 |
Seller's Agent in 2012
Karen Herrick
RE/MAX
(781) 640-7070
10 Total Sales
HR
Buyer's Agent in 2012
Heidi Roberts
Keller Williams Realty Evolution
9 Total Sales
Buyer's Agent in 2012
The Mavroules Team
Good Deeds Realty Partners
(781) 866-6195
3 in this area
115 Total Sales
Source: MLS Property Information Network (MLS PIN)
MLS Number: 71407601
APN: PEAB-000109-000000-000082-A000000-A000000
Disclaimer: Certain information contained herein is derived from information provided by parties other than Homes.com. All information provided is deemed reliable, but is not guaranteed to be accurate and should be independently verified.
The property listing data and information, or the Images, set forth herein were provided to MLS Property Information Network, Inc. from third party sources, including sellers, lessors and public records, and were compiled by MLS Property Information Network, Inc. The property listing data and information, and the Images, are for the personal, non-commercial use of consumers having a good faith interest in purchasing or leasing listed properties of the type displayed to them and may not be used for any purpose other than to identify prospective properties which such consumers may have a good faith interest in purchasing or leasing. MLS Property Information Network, Inc. and its subscribers disclaim any and all representations and warranties as to the accuracy of the property listing data and information, or as to the accuracy of any of the Images, set forth herein.
Ask me questions while you tour the home.