JD
Jose Duce Rocher
Century 21 Limitless
(781) 633-6951
153 Total Sales
1 in North Reading
$327,000 Price
Estimated Value: $1,532,420
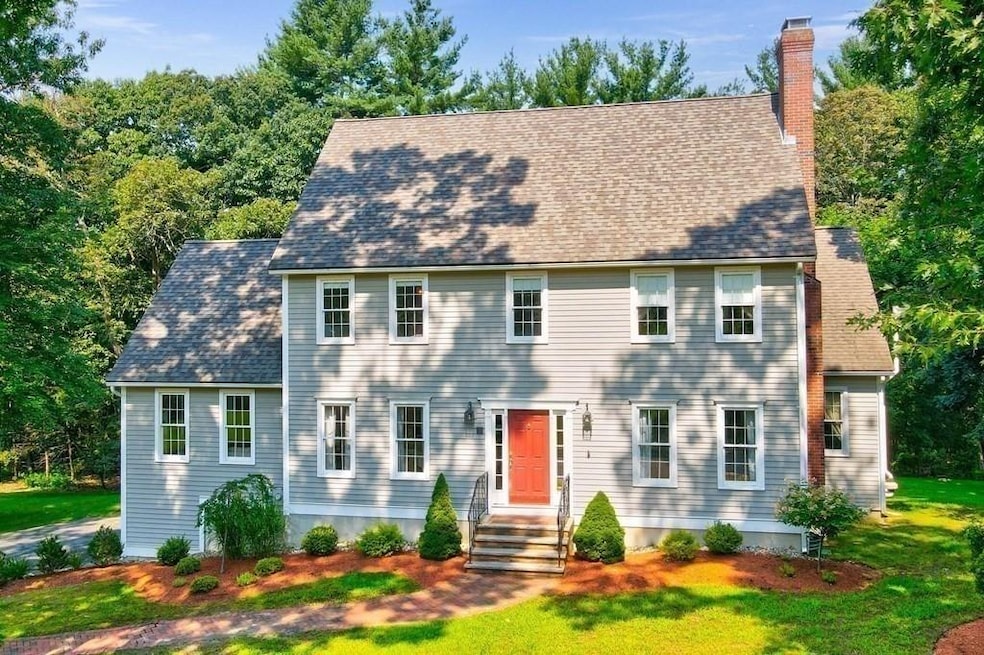
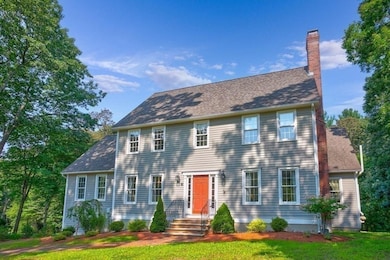
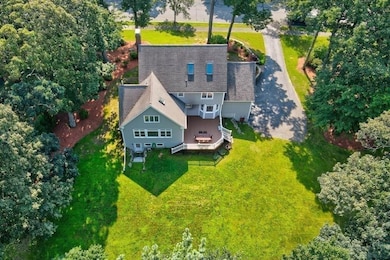
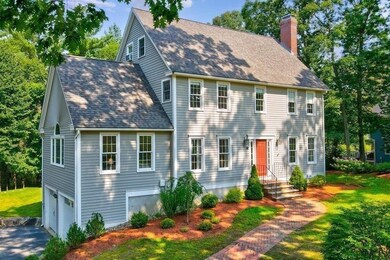
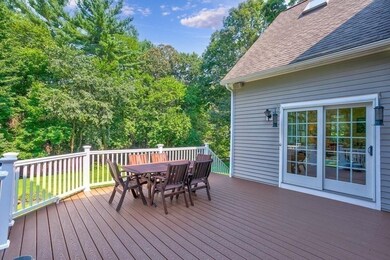
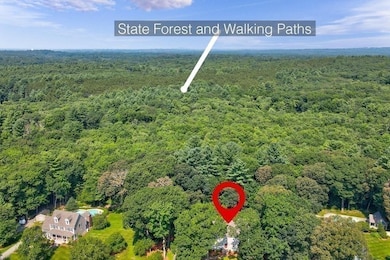
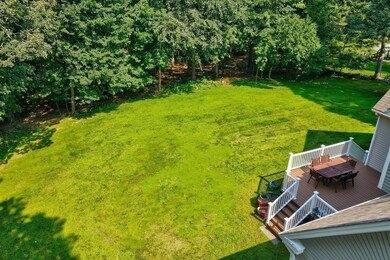
Elegance and class is at every turn as you walk through this center entrance colonial. You’ll be sure to impress all of your guests with WET BAR & WINE FRIDGE in Family room that leads to NEW TREX DECK overlooking your picture perfect yard. Options are endless in your MASTER BEDROOM SUITE with CATHEDRAL CEILING, FIREPLACE, with WALK-IN CLOSET and office/dressing room. OPEN CONCEPT FIRST FLOOR features UPDATED kitchen that anchors two separate family rooms, living room with fireplace & dining room. Looking for extra space for the work from home era? Have adult children that moved back in with you? The private finished 3rd floor can be your perfect home office, playroom, or extra bedroom. Second floor laundry! Rare opportunity to not just own in the HAROLD PARKER ESTATES but also have a 3 acre lot that backs up to the State Forest. Run don’t walk to see this one!
We collect this data history from publicly available records. To have your information removed, we recommend requesting removal directly through your county’s website.
JD
Jose Duce Rocher
Century 21 Limitless
(781) 633-6951
153 Total Sales
1 in North Reading
$327,000 Price

Brian Caluori
Gibson Sotheby's International Realty
(781) 488-7488
89 Total Sales
1 in North Reading
$1,570,000 Price
Joan Bissdorf
Keller Williams Realty
(781) 776-5511
61 Total Sales
1 in North Reading
$1,030,000 Price
Luisita Pumphrey
EXP Realty
(339) 444-0879
42 Total Sales
1 in North Reading
$498,500 Price
Key Nova Group
Stuart St James, Inc.
(978) 788-8152
22 Total Sales
1 in North Reading
$1,050,000 Price
Lina Kriva Homes International
Keller Williams Realty Boston-Metro | Back Bay
(857) 214-8673
26 Total Sales
1 in North Reading
$742,500 Price
We collect this data history from publicly available records. To have your information removed, we recommend requesting removal directly through your county’s website.
| Date | Buyer | Sale Price | Title Company |
|---|---|---|---|
| $1,280,000 | None Available | ||
| Westervelt Mark R | $249,000 | -- |
We collect this data history from publicly available records. To have your information removed, we recommend requesting removal directly through your county’s website.
| Date | Status | Borrower | Loan Amount |
|---|---|---|---|
| Open | $720,000 | ||
| Previous Owner | Westervelt Mark E | $250,000 | |
| Previous Owner | Westervelt Jeanne M | $200,000 | |
| Closed | Westervelt Jeanne M | $25,000 | |
| Previous Owner | Westervelt Mark R | $272,500 |
We collect this data history from publicly available records. To have your information removed, we recommend requesting removal directly through your county’s website.
| Date | Event | Price | List to Sale | Price per Sq Ft |
|---|---|---|---|---|
| 09/15/2021 09/15/21 | Sold | $1,280,000 | +28.0% | $401 / Sq Ft |
| 08/02/2021 08/02/21 | Pending | -- | -- | -- |
| 07/29/2021 07/29/21 | For Sale | $999,900 | -- | $313 / Sq Ft |
We collect this data history from publicly available records. To have your information removed, we recommend requesting removal directly through your county’s website.
| Year | Tax Paid | Tax Assessment Tax Assessment Total Assessment is a certain percentage of the fair market value that is determined by local assessors to be the total taxable value of land and additions on the property. | Land | Improvement |
|---|---|---|---|---|
| 2025 | $15,874 | $1,215,500 | $537,500 | $678,000 |
| 2024 | $16,403 | $1,241,700 | $487,100 | $754,600 |
| 2023 | $16,069 | $1,148,600 | $474,000 | $674,600 |
| 2022 | $13,481 | $898,700 | $430,500 | $468,200 |
| 2021 | $12,768 | $816,900 | $391,300 | $425,600 |
Seller's Agent in 2021
Maureen Giuliano
Classified Realty Group
(617) 281-4615
46 Total Sales
Buyer's Agent in 2021
The Ternullo Real Estate Team
Leading Edge Real Estate
(617) 275-3379
127 Total Sales
Source: MLS Property Information Network (MLS PIN)
MLS Number: 72873216
APN: NREA-000051-000000-000020
Disclaimer: Certain information contained herein is derived from information provided by parties other than Homes.com. All information provided is deemed reliable, but is not guaranteed to be accurate and should be independently verified.
The property listing data and information, or the Images, set forth herein were provided to MLS Property Information Network, Inc. from third party sources, including sellers, lessors and public records, and were compiled by MLS Property Information Network, Inc. The property listing data and information, and the Images, are for the personal, non-commercial use of consumers having a good faith interest in purchasing or leasing listed properties of the type displayed to them and may not be used for any purpose other than to identify prospective properties which such consumers may have a good faith interest in purchasing or leasing. MLS Property Information Network, Inc. and its subscribers disclaim any and all representations and warranties as to the accuracy of the property listing data and information, or as to the accuracy of any of the Images, set forth herein.
Ask me questions while you tour the home.