NOT LISTED FOR SALE

Estimated Value: $1,274,472

4 Beds
3 Baths
3,163 Sq Ft
$403/Sq Ft Est. Value

Sale Details

Date Sold: September 10, 2025

Last sale price $1,249,000 $395 Per Sq Ft

Est. 2% increase in value since last sale

Current estimated payment $7,627 / mo

14 Days on Market

Highlights

  • Heated Spa
  • 0.88 Acre Lot
  • Outdoor Kitchen
  • RV Garage
  • Mountain View
  • Separate Formal Living Room

About This Home

As of September 2025

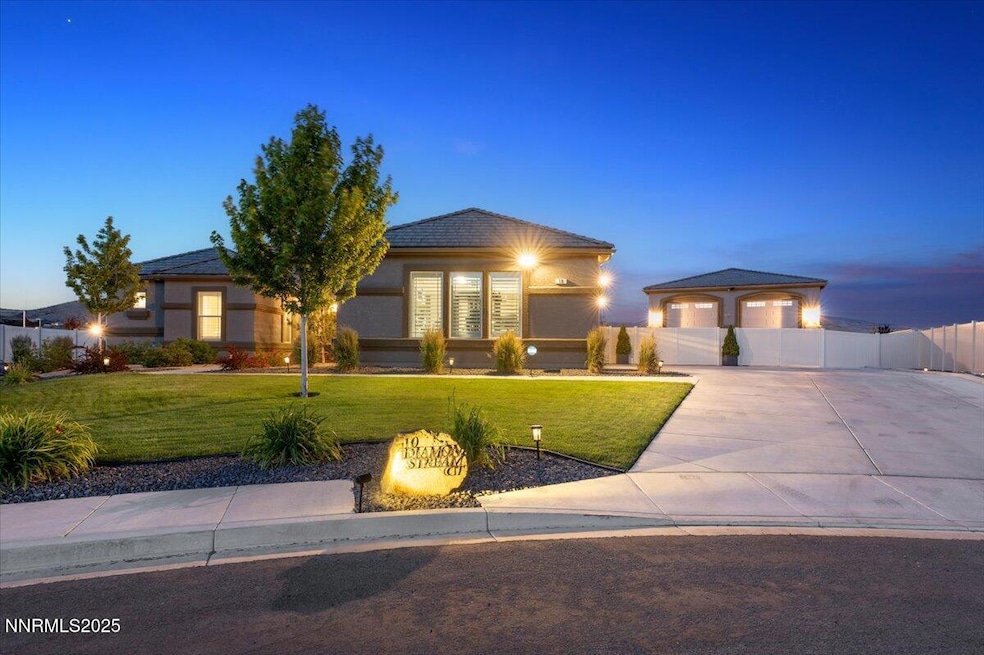
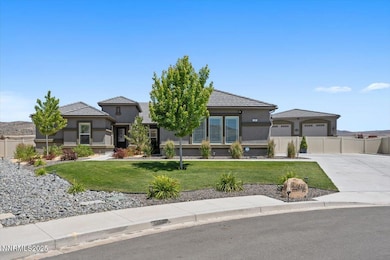
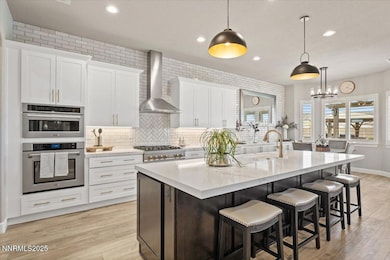
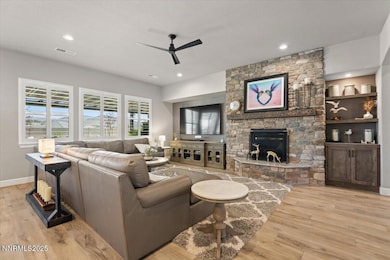
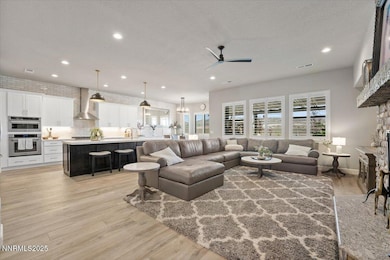
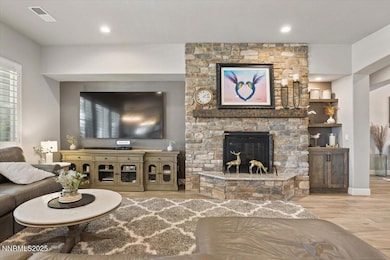
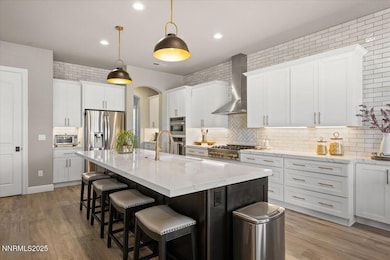
THE WAIT IS OVER! Welcome to your dream home - a meticulously upgraded 3163 sf single-story estate designed for both luxury and lifestyle. Blending elegance, comfort, and function, this exceptional property is highlighted by luxurious indoor living and stunning outdoor spaces - including a 1,500 sq ft Double RV garage with roll-up doors, a 50-amp RV hookup, an additional 100 amp sub-panel, upgraded insulation, and ample room for RVs, boats or a workshop. The heart of the home features a chef's kitchen with high-end stainless steel appliances, an oversized island, quartz countertops, custom cabinetry and a walk-in pantry - perfect for entertaining or everyday living. The expansive great room boasts high ceilings, and a stunning stone fireplace complete with an Amish mantle. Enjoy the spacious primary suite with a bonus retreat room (or convert to a 5th bedroom) and a spa-inspired ensuite bathroom including a soaking tub, walk-in shower, dual vanities and custom walk-in closet.
Step outside and discover true outdoor living - featuring an extensive paver patio and walkways that extend to a covered outdoor kitchen with a built-in gas BBQ, Blackstone grill, smoker, refrigerator and plenty of counter space. The gas fire-pit is perfect for cool evenings and the additional gazebo offers another space to take in the beautiful surroundings. And don't forget the hot-tub! Located just off the primary suite it's the perfect way to relax and recharge. Additional features of this beautiful home include: Tile flooring throughout, plantation shutters throughout, double fencing/gates for RV's, extended concrete driveway and Christmas light package. Come see for yourself what makes this exceptional property the perfect blend of luxury, space and functionality - all in one breathtaking setting.

Last Agent to Sell the Property

Staci Nauman

RE/MAX Professionals-Sparks License #S.176919 Listed on: 06/24/2025

RE/MAX Professionals-Sparks

Last Buyer's Agent

Audrey Aragon

Real Broker LLC License #S.170994

Real Broker LLC
Create a Home Valuation Report for This Property
The Home Valuation Report is an in-depth analysis detailing your home's value as well as a comparison with similar homes in the area

Home Details

Home Type

  • Single Family

Est. Annual Taxes

  • $8,715

Year Built

  • Built in 2021

Lot Details

  • 38,319 Sq Ft Lot
  • Cul-De-Sac
  • Back Yard Fenced
  • Level Lot
  • Front and Back Yard Sprinklers
  • Sprinklers on Timer
  • Property is zoned LDS

HOA Fees

  • $48 Monthly HOA Fees

Parking

  • 8 Car Garage
  • Parking Storage or Cabinetry
  • Garage Door Opener
  • Additional Parking
  • RV Garage

Home Design

  • Slab Foundation
  • Pitched Roof
  • Tile Roof
  • Stick Built Home
  • Stucco

Interior Spaces

  • 3,163 Sq Ft Home
  • 1-Story Property
  • High Ceiling
  • Ceiling Fan
  • Gas Log Fireplace
  • Double Pane Windows
  • Vinyl Clad Windows
  • Plantation Shutters
  • Smart Doorbell
  • Great Room with Fireplace
  • Separate Formal Living Room
  • Tile Flooring
  • Mountain Views

Kitchen

  • Breakfast Area or Nook
  • Breakfast Bar
  • Walk-In Pantry
  • Double Oven
  • Gas Cooktop
  • Microwave
  • Dishwasher
  • Kitchen Island
  • Disposal

Bedrooms and Bathrooms

  • 4 Bedrooms
  • Walk-In Closet
  • 3 Full Bathrooms
  • Dual Sinks
  • Soaking Tub
  • Primary Bathroom includes a Walk-In Shower
  • Garden Bath

Laundry

  • Laundry Room
  • Sink Near Laundry
  • Laundry Cabinets

Home Security

  • Video Cameras
  • Smart Thermostat
  • Fire and Smoke Detector

Accessible Home Design

  • No Interior Steps

Pool

  • Heated Spa
  • Above Ground Spa

Outdoor Features

  • Covered Patio or Porch
  • Outdoor Water Feature
  • Outdoor Kitchen
  • Fire Pit
  • Gazebo
  • Shed
  • Pergola
  • Storage Shed
  • Built-In Barbecue
  • Rain Gutters

Schools

  • Taylor Elementary School
  • Shaw Middle School
  • Spanish Springs High School

Utilities

  • Forced Air Heating and Cooling System
  • Heating System Uses Natural Gas
  • Underground Utilities
  • Natural Gas Connected
  • Gas Water Heater
  • Internet Available
  • Centralized Data Panel
  • Cable TV Available

Community Details

  • $150 HOA Transfer Fee
  • Nevcm Association, Phone Number (800) 376-6826
  • Built by Artisan Communities LLC
  • The Estates At Mystic Mountain Community
  • The community has rules related to covenants, conditions, and restrictions

Listing and Financial Details

  • Assessor Parcel Number 538-232-12

Home Details

Home Type

Single Family

Est. Annual Taxes

$8,715

Year Built

Built in 2021

Lot Details

0.88 Acres

HOA Fees

$48 per month

Parking

8

Listing Details

  • Year Built: 2021
  • Property Sub Type: Single Family Residence
  • Property Type: Residential
  • Horses: No
  • Lot Features: Cul-De-Sac, Level, Sloped Down, Sprinklers In Front, Sprinklers In Rear
  • Lot Size Acres: 0.88
  • Road Frontage Type: City Street, Public
  • Is Senior Community?: No
  • Spa Features: Above Ground, Heated
  • Has Spa?: Yes
  • Has View?: Yes
  • Security Features: Keyless Entry, Smoke Detector(s)
  • Association Amenities: None
  • Association Fees: 48.0
  • Association Fee Frequency: Monthly
  • Has H O A?: Yes
  • Co List Office Mls Id: 2096-o
  • Co List Office Phone: 775-446-7200
  • Special Conditions: Standard
  • Directions: Pyramid Hwy to Pebble Creek Drive to Diamond Stream Drive to Diamond Stream Court.
  • Has Cooling?: Yes
  • Has Fireplace?: Yes
  • Living Area: 3163.0
  • Is New Construction?: No
  • Tax Legal Elementary School: Taylor
  • Tax Legal Middle Or Junior School2: Shaw Middle School
  • Tax Legal High School: Spanish Springs
  • Tax Legal Tax Annual Amount: 8715.17
  • Tax Legal Zoning4: LDS
  • Association Community Association Y N3: Yes
  • Association Community Association Fee3: 48.0
  • Building Stories5: 1
  • Lot Lot Size Acres2: 0.88
  • Lot Lot Size Square Feet2: 38319.0
  • Lot Horse Y N2: No
  • Association Details Transfer Fee: 150.0
  • Lot View Y N2: Yes
  • Fencing Back Yard: Yes
  • Lot Features Cul- De- Sac: Yes
  • Lot Features Sloped Down: Yes
  • Cooling Central Air: Yes
  • Foundation Details Slab: Yes
  • Lot Features Level: Yes
  • Lot Features Sprinklers In Front: Yes
  • Lot Features Sprinklers In Rear: Yes
  • Sewer Public Sewer: Yes
  • Special Information Covenants Conditions Restrictions Y N: Yes
  • Sprinklers Front: Yes
  • Sprinklers Rear: Yes
  • Typeof Construction Site Stick- Built: Yes
  • Water Rights Water Rights Y N: No
  • Appliances Dishwasher: Yes
  • Appliances Disposal: Yes
  • Outdoor Living Spaces Patio2: Yes
  • Personal Property Included Storage Shed: Yes
  • Security Features Smoke Detector(s): Yes
  • Sprinklers Drip System In Front: Yes
  • View Mountain(s): Yes
  • Appliances Microwave: Yes
  • Water Heater Gas5: Yes
  • Construction Materials Stucco: Yes
  • Fireplace Features Gas Log: Yes
  • Sprinklers Automatic: Yes
  • Other Structures Gazebo: Yes
  • Personal Property Included Spa Hot Tub2: Yes
  • Association Community Association Fee Frequency3: Monthly
  • Association Details Management Company Name5: NEVCM
  • Association Community Senior Community Y N3: No
  • Association Details Management Company Phone5: 800-376-6826
  • Appliances Double Oven: Yes
  • Appliances Included As Personal Property Gas Cooktop2: Yes
  • Other Structures Shed(s): Yes
  • Building New Construction Y N3: No
  • Lot Spa Y N: Yes
  • Association Details Total Transfer Fees: 150.0
  • Levels One: Yes
  • Security Features Video Doorbell: Yes
  • Common Walls No Common Walls: Yes
  • Miscellaneous Zoning Info Historical District Y N: No
  • Outdoor Living Spaces Features Uncovered Patio: Yes
  • Spa Features Heated2: Yes
  • Lot Water Body Access Y N3: No
  • Outdoor Living Spaces Features Covered Patio: Yes
  • Spa Features Above Ground2: Yes
  • Fireplace Features Great Room: Yes
  • Security Features Security Cameras Owned: Yes
  • Building Builder Name4: Artisan Communities LLC
  • Building Community Name2: The Estates at Mystic Mountain
  • Other Structures Pergola: Yes
  • Special Features: None
  • Stories: 1

Interior Features

  • Appliances: Dishwasher, Disposal, Double Oven, Gas Cooktop, Microwave, Refrigerator
  • Flooring: Tile
  • Full Bathrooms: 3
  • Total Bedrooms: 4
  • Fireplace Features: Gas Log
  • Fireplaces: 1
  • Interior Amenities: High Ceilings, No Interior Steps, Smart Thermostat
  • Window Features: Double Pane Windows, Vinyl Frames
  • Interior Living Area4: 3163.0
  • Interior Fireplace Y N: Yes
  • Interior Features High Ceilings: Yes
  • Window Features Double Pane Windows: Yes
  • Window Features Vinyl Frames: Yes
  • Living Room Features Separate Formal Room: Yes
  • Dining Room Features Separate Formal Room2: Yes
  • Kitchen Features Breakfast Bar2: Yes
  • Primary Bedroom Features Double Sinks: Yes
  • Interior Fireplaces Total2: 1.0
  • Primary Bedroom Features Shower Stall: Yes
  • Laundry Features Cabinets2: Yes
  • Laundry Features Laundry Room: Yes
  • Dining Room Features High Ceilings3: Yes
  • Kitchen Features Built- In Dishwasher: Yes
  • Kitchen Features Disposal2: Yes
  • Primary Bedroom Features High Ceilings6: Yes
  • Primary Bedroom Features Garden Tub: Yes
  • Laundry Features Sink: Yes
  • Family Room Features High Ceilings4: Yes
  • Kitchen Features Breakfast Nook: Yes
  • Kitchen Features Built- In Microwave: Yes
  • Kitchen Features Kitchen Island2: Yes
  • Primary Bedroom Features Ceiling Fan(s)7: Yes
  • Primary Bedroom Features Walk- In Closet(s)2: Yes
  • Flooring Tile: Yes
  • Family Room Features Ceiling Fan(s)5: Yes
  • Family Room Features Great Room5: Yes
  • Interior Features No Interior Steps: Yes
  • Interior Features Smart Thermostat: Yes
  • Kitchen Features Built- In Double Oven: Yes
  • Kitchen Features Gas Cooktop3: Yes
  • Interior Accessory Dwelling Unit Y N2: No
  • Window Features Plantation Shutters: Yes

Exterior Features

  • Exterior Features: Built-in Barbecue, Fire Pit, Outdoor Kitchen, Rain Gutters, RV Hookup
  • Roof: Pitched, Tile
  • Stories: 1
  • View: Mountain(s)
  • Pool Features: None
  • Has Private Pool?: No
  • Waterfront: No
  • Builder Name: Artisan Communities LLC
  • Common Walls: No Common Walls
  • Construction Type: Stucco
  • Foundation Details: Slab
  • Other Structures: Gazebo, Shed(s)
  • Patio And Porch Features: Patio
  • Roof Pitched: Yes
  • Exterior Features Built-in Barbecue: Yes
  • Roof Tile3: Yes
  • Lot Pool Private Y N: No
  • Exterior Features Fire Pit: Yes
  • Exterior Features Rain Gutters: Yes
  • Lot Waterfront Y N2: No
  • Exterior Features Water Feature: Yes
  • Exterior Features R V Hookup: Yes
  • Exterior Features Outdoor Kitchen: Yes

Garage/Parking

  • Has Attached Garage?: Yes
  • Has Carport?: No
  • Garage Spaces: 8.0
  • Has Attached Garage?: Yes
  • Parking Features: Additional Parking, Attached, Detached, Garage, Garage Door Opener, RV Access/Parking, RV Garage
  • Total Parking Spaces: 8.0
  • Parking Information Garage Y N: Yes
  • Parking Information Garage Spaces: 8.0
  • Parking Information Carport Y N: No
  • Parking Information Parking Total: 8.0
  • Parking Features Attached: Yes
  • Parking Features R V Access Parking: Yes
  • Parking Features Garage Door Opener: Yes
  • Parking Features Garage: Yes
  • Parking Features R V Garage: Yes
  • Parking Features Additional Parking: Yes
  • Parking Features Detached: Yes
  • Garage Features Finished Garage: Yes
  • Garage Features Garage Door Opener Controls: Yes
  • Garage Features Built- In Shelves: Yes

Utilities

  • Utilities: Cable Connected, Electricity Connected, Internet Connected, Natural Gas Connected, Phone Connected, Sewer Connected, Water Connected, Cellular Coverage, Centralized Data Panel, Underground Utilities, Water Meter Installed
  • Water Source: Public
  • Laundry Features: Cabinets, Laundry Room, Sink
  • Cooling: Central Air
  • Heating: Forced Air, Natural Gas
  • Heating Yn: Yes
  • Sewer: Public Sewer
  • Utilities Cooling Y N3: Yes
  • Utilities Heating Y N3: Yes
  • Utilities Water Meter Installed: Yes
  • Heating Forced Air: Yes
  • Heating Natural Gas: Yes
  • Water Source Public: Yes
  • Utilities Underground Utilities: Yes
  • Utilities Centralized Data Panel: Yes
  • Utilities Electricity Connected: Yes
  • Utilities Sewer Connected: Yes
  • Utilities Water Connected: Yes
  • Utilities Cable Connected: Yes
  • Utilities Internet Connected: Yes
  • Utilities Natural Gas Connected: Yes
  • Utilities Phone Connected: Yes

Condo/Co-op/Association

  • Association Name: NEVCM

Schools

  • Middle Or Junior School: Shaw Middle School

Lot Info

  • Parcel Number: 538-232-12
  • Fencing: Back Yard
  • Lot Size Sq Ft: 38319.0
  • Zoning: LDS

Tax Info

  • Tax Annual Amount: 8715.17

MLS Schools

  • Elementary School: Taylor
  • HighSchool: Spanish Springs

Ownership History

We collect this data history from publicly available records. To have your information removed, we recommend requesting removal directly through your county’s website.

Date Name Owned For Owner Type

Purchase Details

Listed on
Jun 24, 2025
Closed on
Sep 2, 2025
Sold by
Bought by
Seller's Agent
Staci Nauman
RE/MAX Professionals-Sparks
Buyer's Agent
Audrey Aragon
Real Broker LLC
List Price
$1,249,000
Sold Price
$1,249,000
Views
35
Current Estimated Value
$1,274,472

Home Financials for this Owner

Home Financials are based on the most recent Mortgage that was taken out on this home.
Estimated Appreciation
$25,472
Avg. Annual Appreciation
2.27%
Original Mortgage
$806,500
Outstanding Balance
$799,337
Interest Rate
6.72%
Mortgage Type
New Conventional
Estimated Equity
$475,135

Purchase Details

Closed on
Sep 8, 2021
Sold by
Bought by
Source: Public Records

Home Values in the Area

Source: Public Records

Average Home Value in this Area


Source: Public Records

Agents Specializing in Eagle Canyon-Pebble Creek, NV

See All Agents

Purchase History

We collect this data history from publicly available records. To have your information removed, we recommend requesting removal directly through your county’s website.

Date Buyer Sale Price Title Company
$1,249,000 First American Title
$890,519 First American Title Sparks
Source: Public Records

Mortgage History

We collect this data history from publicly available records. To have your information removed, we recommend requesting removal directly through your county’s website.

Date Status Borrower Loan Amount
Open $806,500
Previous Owner $1,962,282
Previous Owner $1,950,000
Previous Owner $1,000,000
Source: Public Records

Property History

We collect this data history from publicly available records. To have your information removed, we recommend requesting removal directly through your county’s website.

Date Event Price List to Sale Price per Sq Ft
09/10/2025 09/10/25 Sold $1,249,000 0.0% $395 / Sq Ft
06/24/2025 06/24/25 For Sale $1,249,000 -- $395 / Sq Ft
Source: Northern Nevada Regional MLS

Tax History

We collect this data history from publicly available records. To have your information removed, we recommend requesting removal directly through your county’s website.

Year Tax Paid Tax Assessment Tax Assessment Total Assessment is a certain percentage of the fair market value that is determined by local assessors to be the total taxable value of land and additions on the property. Land Improvement
2026 $6,726 $340,061 $75,320 $264,741
2025 $8,715 $337,778 $70,525 $267,253
2024 $8,715 $335,802 $68,425 $267,377
2023 $8,460 $313,766 $62,615 $251,151
2022 $8,211 $261,173 $54,320 $206,853
2021 $1,404 $123,137 $43,925 $79,212
2020 $1,055 $32,564 $32,564 $0
2019 $1,053 $32,508 $32,508 $0
Source: Public Records

Agents Affiliated with this Home

  • Section Image
  • Section Image
  • Section Image
See All Agents

Map

Source: Northern Nevada Regional MLS

MLS Number: 250052004

Northern Nevada Regional MLS

APN: 538-232-12

Your Personal Tour Guide

Ask me questions while you tour the home.