
Majlinda Shishko
RE/MAX Synergy
(603) 505-8812
41 Total Sales
1 in North End Nashua
$477,000 Price

Estimated Value: $436,869 - $614,000
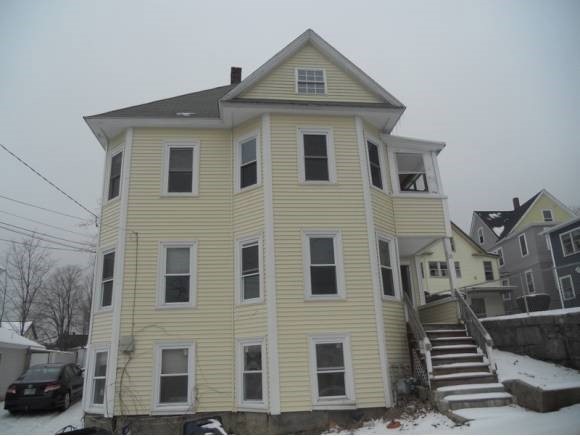
Affordable and spacious 4 bedroom 1 bath, eat in kitchen and hard wood flooring. Washer and dryer hook ups. Lower level walk out with 1 bedroom and 3/4 bath Pets considered and parking for 1. Sahred yard.
We collect this data history from publicly available records. To have your information removed, we recommend requesting removal directly through your county’s website.
Majlinda Shishko
RE/MAX Synergy
(603) 505-8812
41 Total Sales
1 in North End Nashua
$477,000 Price
Janine Callahan
Coldwell Banker Realty - Haverhill
(978) 945-9594
30 Total Sales
1 in North End Nashua
$365,000 Price
DARSHNA PATEL
RE/MAX Triumph Realty
(978) 547-7147
34 Total Sales
1 in North End Nashua
$411,000 Price
Camille Craffey
Keller Williams Realty-Metropolitan
(603) 803-4945
55 Total Sales
1 in North End Nashua
$260,000 Price
Tyler Costa
Keller Williams Realty-Metropolitan
(844) 412-1474
98 Total Sales
2 in North End Nashua
$310K - $383K Price Range
ABODE TEAM
EXP Realty
(855) 944-1159
103 Total Sales
3 in North End Nashua
$350K - $535K Price Range
We collect this data history from publicly available records. To have your information removed, we recommend requesting removal directly through your county’s website.
| Date | Buyer | Sale Price | Title Company |
|---|---|---|---|
| $510,000 | None Available | ||
| $260,000 | -- | ||
| $165,000 | -- | ||
| $217,933 | -- | ||
| $276,900 | -- | ||
| $101,000 | -- |
We collect this data history from publicly available records. To have your information removed, we recommend requesting removal directly through your county’s website.
| Date | Status | Borrower | Loan Amount |
|---|---|---|---|
| Open | $357,000 | ||
| Previous Owner | $289,000 | ||
| Previous Owner | $278,585 | ||
| Closed | $156,750 | ||
| Previous Owner | $213,952 | ||
| Closed | $172,500 | ||
| Previous Owner | $210,000 |
We collect this data history from publicly available records. To have your information removed, we recommend requesting removal directly through your county’s website.
| Date | Event | Price | List to Sale | Price per Sq Ft |
|---|---|---|---|---|
| 04/22/2013 04/22/13 | Rented | $1,195 | -14.6% | -- |
| 03/23/2013 03/23/13 | Under Contract | -- | -- | -- |
| 11/04/2011 11/04/11 | For Rent | $1,400 | -- | -- |
We collect this data history from publicly available records. To have your information removed, we recommend requesting removal directly through your county’s website.
| Year | Tax Paid | Tax Assessment Tax Assessment Total Assessment is a certain percentage of the fair market value that is determined by local assessors to be the total taxable value of land and additions on the property. | Land | Improvement |
|---|---|---|---|---|
| 2025 | $7,112 | $422,600 | $100,300 | $322,300 |
| 2024 | $6,719 | $422,600 | $100,300 | $322,300 |
| 2023 | $6,550 | $359,300 | $80,300 | $279,000 |
| 2022 | $6,493 | $359,300 | $80,300 | $279,000 |
| 2021 | $5,303 | $228,400 | $53,500 | $174,900 |
| 2020 | $5,128 | $226,800 | $53,500 | $173,300 |
| 2019 | $5,014 | $230,400 | $53,500 | $176,900 |
| 2018 | $4,887 | $230,400 | $53,500 | $176,900 |
| 2017 | $5,653 | $219,200 | $64,800 | $154,400 |
| 2016 | $5,495 | $219,200 | $64,800 | $154,400 |
| 2015 | $5,377 | $219,200 | $64,800 | $154,400 |
| 2014 | $5,272 | $219,200 | $64,800 | $154,400 |
Landlord's Agent in 2013
Richard Jean
Central Realty
(603) 204-8630
4 in this area
33 Total Sales
Source: PrimeMLS
MLS Number: 4106494
APN: NASH-000044-000000-000058
Disclaimer: Certain information contained herein is derived from information provided by parties other than Homes.com. All information provided is deemed reliable, but is not guaranteed to be accurate and should be independently verified.
Copyright 2026 PrimeMLS, Inc. All rights reserved. This information is deemed reliable, but not guaranteed. The data relating to real estate displayed on this display comes in part from the IDX Program of PrimeMLS. The information being provided is for consumers’ personal, non-commercial use and may not be used for any purpose other than to identify prospective properties consumers may be interested in purchasing.
Ask me questions while you tour the home.