
Nancy Carleton
Vitalius Real Estate Group
(207) 386-3805
156 Total Sales
1 in Freeport
$1,275,000 Price

Estimated Value: $732,000
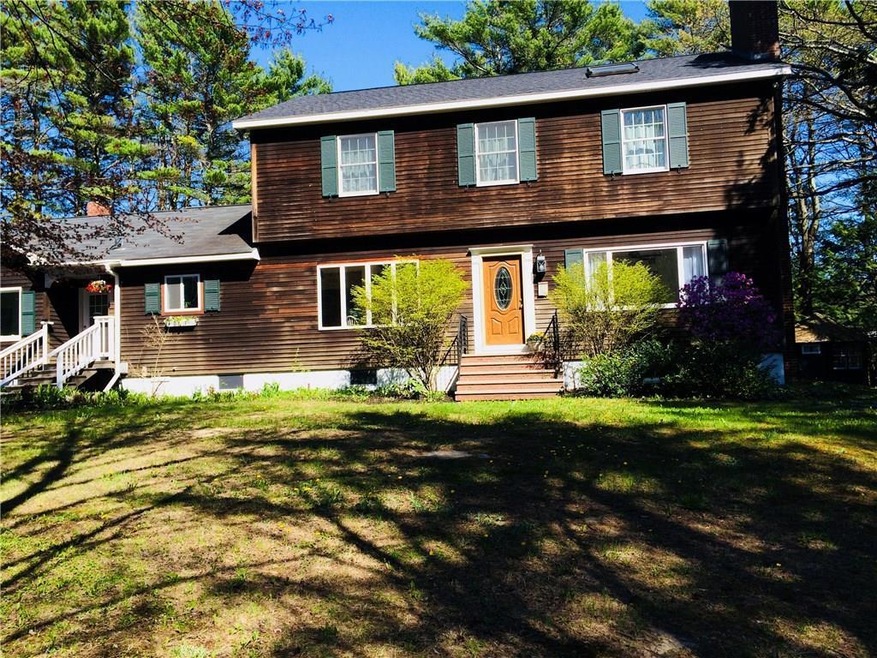
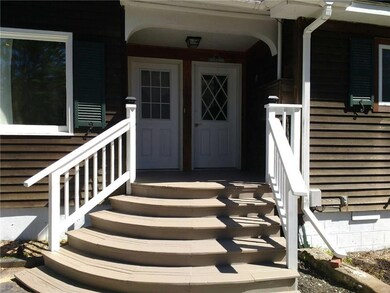
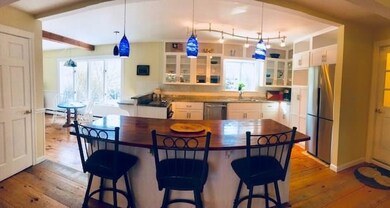
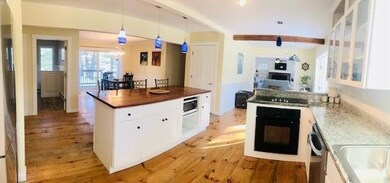
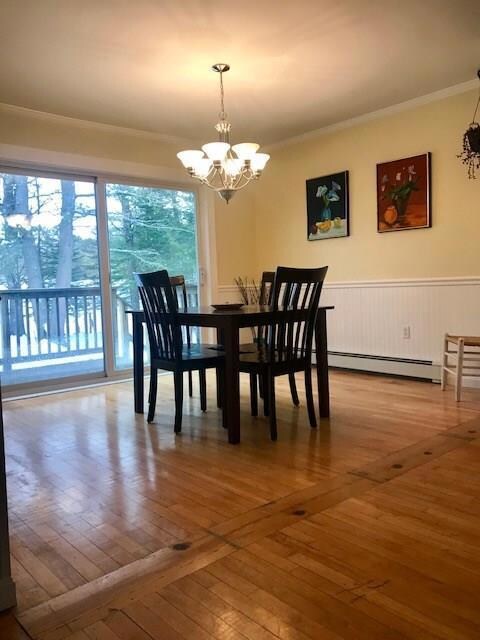
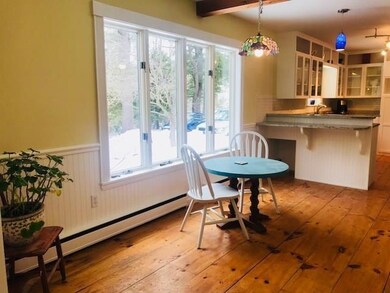
Come see this Stunning 3 bedroom, 3 1/2 bath single family home with attached inlaw suite complete with its own kitchen and 3/4 bath. This home features custom kitchen cabinetry, first floor office and bonus room, and a luxurious master bedroom with spa like bath. Conveniently located 1/2 mile from downtown Freeport on 2.3 acres of land! Local Business zoning allows for many different uses for guest/inlaw suite. See for yourself what this home has to offer you!
Last Agent to Sell the Property
Venture Real Estate & Asset Management Listed on: 03/19/2018
Last Buyer's Agent
Raylene Estabrook
Coldwell Banker Residential Brokerage
We collect this data history from publicly available records. To have your information removed, we recommend requesting removal directly through your county’s website.
Nancy Carleton
Vitalius Real Estate Group
(207) 386-3805
156 Total Sales
1 in Freeport
$1,275,000 Price
Brett Davis
EXP Realty
(207) 280-7721
340 Total Sales
51 in Freeport
$85K - $2.2M Price Range
Julie Cromwell
Cromwell Coastal Properties
(207) 386-8514
117 Total Sales
1 in Freeport
$1,350,000 Price
Tom Cole
NextHome Premier Realty
(207) 865-8627
65 Total Sales
3 in Freeport
$225K - $585K Price Range
Edmund Gardner III
Gardner Real Estate Group
(207) 387-7218
156 Total Sales
2 in Freeport
$421K - $490K Price Range
Kelly Walker
Portside Real Estate Group
(207) 405-0841
68 Total Sales
1 in Freeport
$475,000 Price
We collect this data history from publicly available records. To have your information removed, we recommend requesting removal directly through your county’s website.
| Date | Buyer | Sale Price | Title Company |
|---|---|---|---|
| -- | -- | ||
| Freeman Glenn R | $240,000 | -- |
We collect this data history from publicly available records. To have your information removed, we recommend requesting removal directly through your county’s website.
| Date | Status | Borrower | Loan Amount |
|---|---|---|---|
| Open | $330,000 | ||
| Closed | Hartford Lindsay A | $327,920 | |
| Previous Owner | Freeman Glean R | $234,900 | |
| Previous Owner | Freeman Glenn R | $134,500 |
We collect this data history from publicly available records. To have your information removed, we recommend requesting removal directly through your county’s website.
| Date | Event | Price | List to Sale | Price per Sq Ft |
|---|---|---|---|---|
| 06/20/2018 06/20/18 | Sold | $409,900 | -5.7% | $110 / Sq Ft |
| 05/16/2018 05/16/18 | Pending | -- | -- | -- |
| 03/19/2018 03/19/18 | For Sale | $434,900 | -- | $117 / Sq Ft |
We collect this data history from publicly available records. To have your information removed, we recommend requesting removal directly through your county’s website.
| Year | Tax Paid | Tax Assessment Tax Assessment Total Assessment is a certain percentage of the fair market value that is determined by local assessors to be the total taxable value of land and additions on the property. | Land | Improvement |
|---|---|---|---|---|
| 2025 | $7,413 | $535,200 | $189,600 | $345,600 |
| 2024 | $7,025 | $526,200 | $180,600 | $345,600 |
| 2023 | $6,372 | $463,400 | $164,200 | $299,200 |
| 2022 | $6,099 | $446,800 | $147,600 | $299,200 |
| 2021 | $5,966 | $446,900 | $147,600 | $299,300 |
| 2020 | $5,781 | $412,900 | $136,600 | $276,300 |
| 2019 | $5,523 | $386,200 | $128,900 | $257,300 |
| 2018 | $5,397 | $358,600 | $120,400 | $238,200 |
| 2017 | $4,171 | $279,000 | $83,700 | $195,300 |
| 2016 | $4,111 | $260,200 | $79,200 | $181,000 |
KB
Seller's Agent in 2018
Khyrstan Berthiaume
Venture Real Estate & Asset Management
(207) 254-7723
4 Total Sales
RE
Buyer's Agent in 2018
Raylene Estabrook
Coldwell Banker Residential Brokerage
Source: Maine Listings
MLS Number: 1341949
APN: FPRT M:21 B:42 L:B U:0
Disclaimer: Certain information contained herein is derived from information provided by parties other than Homes.com. All information provided is deemed reliable, but is not guaranteed to be accurate and should be independently verified.
Listing data is derived in whole or in part from Maine Real Estate Information System, Inc. (d/b/a Maine Listings) and is for consumers' personal, noncommercial use only. Dimensions are approximate and not guaranteed. All data should be independently verified.
© 2026 Maine Real Estate Information System, Inc. All Rights Reserved. Equal Housing Opportunity.
Homes.com, LLC, 17600 Laguna Canyon Rd Irvine, CA 92618 (888)-952-6393

Ask me questions while you tour the home.