NOT LISTED FOR SALE
3 Beds
3.5 Baths
2,910 Sq Ft
1988 Built

Sale Details

Date Sold: October 9, 2023

Last sale price $1,000,000 $344 Per Sq Ft

120 Days on Market

Highlights

  • Concierge
  • Fitness Center
  • Water Oriented
  • Water Views
  • 24-Hour Security
  • 2-minute walk to Wheel Park

About This Home

As of October 2023

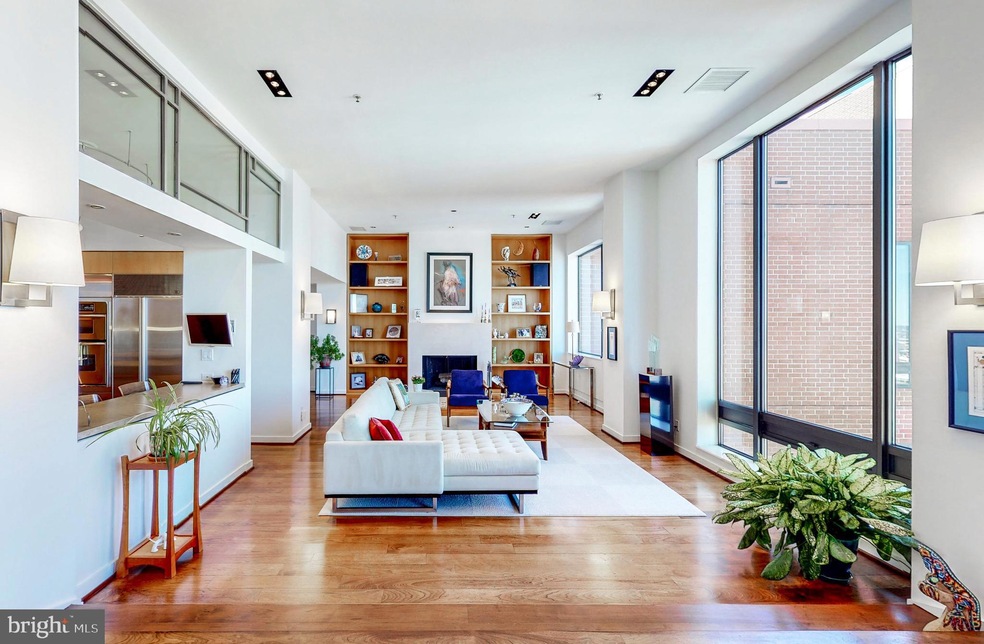
Experience luxury living in the heart of the city at The Towers at Harbor Court. This professionally designed, three-bedroom, 3.5-bathroom residence is a testament to elegance and style, beautifully located in Baltimore's prestigious Inner Harbor. An open concept floor plan showcases the seamless blend of comfort and sophistication, while hardwood floors, 12-foot ceilings, tasteful built-ins, and a wealth of natural light amplify the ambiance of the space.

At the heart of this urban gem, you'll find a gourmet chef-style kitchen, complete with cement countertops, a perfect backdrop for culinary creation or casual dining. This unique home extends its charm to a stunning vista, with magnificent views overlooking the Inner Harbor, offering an ever-changing cityscape right from your window. The residence comes complete with two deeded parking spaces, ensuring the utmost convenience in this bustling city location. The Towers at Harbor Court redefine city living, combining the vibrancy of urban life with the serenity and luxury of a meticulously designed home.

Last Agent to Sell the Property

Angel Stevens

(410) 823-0033 realtor@cummingsrealtors.com Cummings & Co. Realtors Listed on: 03/19/2023

Cummings & Co. Realtors

Last Buyer's Agent

Cynthia (Cindy) Conklin

(410) 525-5435 cindy.conklin@monumentsothebysrealty.com Monument Sotheby's International Realty

Property Details

Home Type

  • Condominium

Est. Annual Taxes

  • $22,663

Year Built

  • Built in 1988

HOA Fees

  • $1,898 Monthly HOA Fees

Parking

  • 2 Car Attached Garage

Home Design

  • Contemporary Architecture
  • Entry on the 27th floor
  • Brick Exterior Construction

Interior Spaces

  • 2,910 Sq Ft Home
  • Property has 1 Level
  • Open Floorplan
  • Built-In Features
  • 2 Fireplaces
  • Window Treatments
  • Entrance Foyer
  • Living Room
  • Dining Room
  • Den
  • Water Views

Kitchen

  • Gourmet Kitchen
  • Built-In Oven
  • Electric Oven or Range
  • Cooktop
  • Microwave
  • Ice Maker
  • Dishwasher
  • Disposal

Bedrooms and Bathrooms

  • 3 Main Level Bedrooms
  • En-Suite Bathroom

Laundry

  • Laundry Room
  • Dryer
  • Washer

Home Security

  • Security Gate
  • Exterior Cameras
  • Monitored

Accessible Home Design

  • Halls are 36 inches wide or more
  • Doors are 32 inches wide or more
  • Entry Slope Less Than 1 Foot

Outdoor Features

  • Water Oriented
  • River Nearby
  • Stream or River on Lot

Unit Details

  • Property is in very good condition

Utilities

  • Central Air
  • Heat Pump System
  • 60 Gallon+ Electric Water Heater
  • Cable TV Available

Listing and Financial Details

  • Tax Lot 193
  • Assessor Parcel Number 0322010876 193

Community Details

Overview

  • Association fees include cable TV, exterior building maintenance, lawn care front, lawn care rear, lawn care side, lawn maintenance, management, insurance, reserve funds, sewer, snow removal, trash, water, security gate
  • High-Rise Community
  • The Towers At Harbor Court Community
  • Inner Harbor Subdivision

Amenities

  • Concierge
  • Doorman
  • Common Area
  • Party Room
  • Elevator
  • Convenience Store
  • Community Storage Space

Recreation

  • Racquetball
  • Pool Membership Available

Pet Policy

  • Limit on the number of pets
  • Pet Size Limit
  • Breed Restrictions

Security

  • 24-Hour Security
  • Front Desk in Lobby
  • Fire and Smoke Detector
  • Fire Sprinkler System

Property Details

Home Type

Condominium

Est. Annual Taxes

$22,663

Year Built

Built in 1988

HOA Fees

$1,898 per month

Parking

2

Listing Details

  • Property Type: Residential
  • Structure Type: Unit/Flat/Apartment
  • Unit Building Type: Hi-Rise 9+ Floors
  • Architectural Style: Contemporary
  • Accessibility Features: 32"+ Wide Doors, 36"+ Wide Halls, Entry Slope <1', Thresholds <5/8"
  • Ownership: Condominium
  • Inclusions: Parking Included In ListPrice,Parking Included In SalePrice
  • New Construction: No
  • Story List: Main
  • Year Built: 1988
  • Automatically Close On Close Date: No
  • Washer Dryer Hookups YN: Yes
  • Special Features: VirtualTour
  • Property Sub Type: Condos

Interior Features

  • Appliances: Cooktop, Dishwasher, Disposal, Dryer, Icemaker, Microwave, Oven - Wall, Oven/Range - Electric, Refrigerator, Washer
  • Entry Floor: 27
  • Interior Amenities: Combination Kitchen/Dining, Kitchen - Gourmet, Combination Kitchen/Living, Primary Bath(s), Built-Ins, Window Treatments, Entry Level Bedroom, Floor Plan - Open
  • Fireplaces Count: 2
  • Fireplace: Yes
  • Levels Count: 1
  • Room List: Living Room, Dining Room, Primary Bedroom, Bedroom 2, Bedroom 3, Kitchen, Den, Foyer, Laundry
  • Basement: No
  • Total Sq Ft: 2910
  • Living Area Sq Ft: 2910
  • Price Per Sq Ft: 364.26
  • Above Grade Finished Sq Ft: 2910
  • Above Grade Finished Area Units: Square Feet

Beds/Baths

  • Bedrooms: 3
  • Main Level Bedrooms: 3
  • Total Bathrooms: 4
  • Full Bathrooms: 3
  • Half Bathrooms: 1
  • Main Level Bathrooms: 4.00
  • Main Level Full Bathrooms: 3
  • Main Level Half Bathrooms: 1

Exterior Features

  • Other Structures: Above Grade, Below Grade
  • Construction Materials: Brick
  • View: Water
  • Water Access: No
  • Water Body Name: PATAPSCO
  • Water Body Type: River
  • Waterfront: No
  • Water Oriented: Yes
  • Pool: Yes - Community
  • Tidal Water: No
  • Water View: Yes

Garage/Parking

  • Garage Spaces: 2.00
  • Garage: Yes
  • Garage Features: Covered Parking
  • Attached Garage Spaces: 2
  • Total Garage And Parking Spaces: 2
  • Type Of Parking: Attached Garage

Utilities

  • Central Air Conditioning: Yes
  • Cooling Fuel: Electric
  • Cooling Type: Central A/C, Heat Pump(s)
  • Heating Fuel: Electric
  • Heating Type: Heat Pump(s)
  • Heating: Yes
  • Hot Water: 60+ Gallon Tank, Electric
  • Security: 24 Hour Security, Desk In Lobby, Doorman, Electric Alarm, Exterior Cameras, Fire Detection System, Main Entrance Lock, Monitored, Security Gate, Sprinkler System - Indoor, Surveillance Sys, Smoke Detector
  • Sewer/Septic System: Public Sewer
  • Utilities: Cable Tv Available
  • Water Source: Public

Condo/Co-op/Association

  • Condo Co-Op Association: Yes
  • Condo Co-Op Fee: 1898.00
  • Condo Co-Op Fee Frequency: Monthly
  • HOA Condo Co-Op Amenities: Common Grounds, Concierge, Convenience Store, Elevator, Exercise Room, Extra Storage, Party Room, Pool Mem Avail, Pool - Indoor, Racquet Ball, Security, Tennis Courts
  • HOA Condo Co-Op Fee Includes: Cable Tv, Ext Bldg Maint, Lawn Care Front, Lawn Care Rear, Lawn Care Side, Lawn Maintenance, Management, Insurance, Reserve Funds, Sewer, Snow Removal, Trash, Water, Security Gate
  • HOA: No
  • Senior Community: No
  • Community Pool Features: Indoor

Schools

  • School District Source: Listing Agent

Lot Info

  • Property Condition: Very Good
  • Zoning: R-8
  • In City Limits: Yes

Rental Info

  • Pets: Breed Restrictions, Number Limit, Size/Weight Restriction
  • Pets Allowed: Yes
  • Vacation Rental: No

Tax Info

  • Tax Annual Amount: 22663.00
  • Assessor Parcel Number: 0322010876 193
  • Tax Lot: 193
  • County Tax Payment Frequency: Annually
  • Tax Data Updated: No
  • Tax Year: 2023

MLS Schools

  • School District Name: BALTIMORE CITY PUBLIC SCHOOLS

Ownership History

We collect this data history from publicly available records. To have your information removed, we recommend requesting removal directly through your county’s website.

Date Name Owned For Owner Type

Purchase Details

Listed on
Mar 19, 2023
Closed on
Oct 9, 2023
Sold by
Bought by
Seller's Agent
Angel Stevens
Cummings & Co. Realtors
Buyer's Agent
Cynthia (Cindy) Conklin
Monument Sotheby's International Realty
List Price
$1,060,000
Sold Price
$1,000,000
Premium/Discount to List
-$60,000
-5.66%
Views
160

Purchase Details

Listed on
Feb 27, 2016
Closed on
May 6, 2017
Sold by
Bought by
Seller's Agent
Angel Stevens
Cummings & Co. Realtors
Buyer's Agent
Charlie Hatter
Monument Sotheby's International Realty
List Price
$1,090,000
Sold Price
$1,060,000
Premium/Discount to List
-$30,000
-2.75%

Home Financials for this Owner

Home Financials are based on the most recent Mortgage that was taken out on this home.
Avg. Annual Appreciation
-0.90%

Purchase Details

Closed on
Oct 5, 2001
Sold by
Bought by

Purchase Details

Closed on
Jan 5, 2000
Sold by
Bought by
Source: Public Records
Create a Home Valuation Report for This Property
The Home Valuation Report is an in-depth analysis detailing your home's value as well as a comparison with similar homes in the area

Home Values in the Area

Source: Public Records

Average Home Value in this Area


Source: Public Records

Purchase History

We collect this data history from publicly available records. To have your information removed, we recommend requesting removal directly through your county’s website.

Date Buyer Sale Price Title Company
$1,000,000 New Line Title
$1,060,000 New Line Title & Escrow Co L
$1,060,000 New Line T&E Co Llc
$962,500 --
$750,000 --
Source: Public Records

Property History

We collect this data history from publicly available records. To have your information removed, we recommend requesting removal directly through your county’s website.

Date Event Price List to Sale Price per Sq Ft Prior Sale
10/09/2023 10/09/23 Sold $1,000,000 -5.7% $344 / Sq Ft
07/17/2023 07/17/23 Pending -- -- --
03/19/2023 03/19/23 For Sale $1,060,000 0.0% $364 / Sq Ft
05/06/2017 05/06/17 Sold $1,060,000 -2.8% $364 / Sq Ft View Prior Sale
03/02/2017 03/02/17 Pending -- -- --
02/27/2016 02/27/16 For Sale $1,090,000 -- $375 / Sq Ft
Source: Bright MLS

Tax History

We collect this data history from publicly available records. To have your information removed, we recommend requesting removal directly through your county’s website.

Year Tax Paid Tax Assessment Tax Assessment Total Assessment is a certain percentage of the fair market value that is determined by local assessors to be the total taxable value of land and additions on the property. Land Improvement
2025 $17,296 $800,200 $200,000 $600,200
2024 $18,795 $800,200 $200,000 $600,200
2023 $20,634 $960,300 $240,000 $720,300
2022 $20,668 $960,300 $240,000 $720,300
2021 $22,663 $960,300 $240,000 $720,300
2020 $19,959 $976,300 $244,000 $732,300
2019 $19,000 $926,867 $0 $0
2018 $18,510 $877,433 $0 $0
2017 $19,541 $828,000 $0 $0
2016 -- $792,000 $0 $0
2015 $21,318 $756,000 $0 $0
2014 $21,318 $720,000 $0 $0
Source: Public Records

Agents Affiliated with this Home

  • Section Image
  • Section Image
  • Section Image
  • Section Image
See All Agents

Map

Source: Bright MLS

MLS Number: MDBA2078430

Bright MLS

APN: 22-01-0876 -193

Your Personal Tour Guide

Ask me questions while you tour the home.