
Stuart Francis
Responds Quickly
EXP REALTY LLC
(612) 260-4381
82 Total Sales
1 in Tonka Bay
$500,000 Price
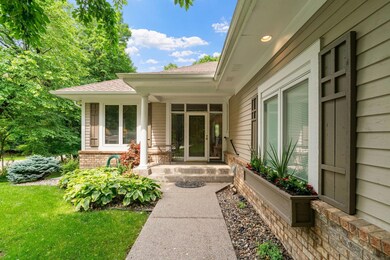
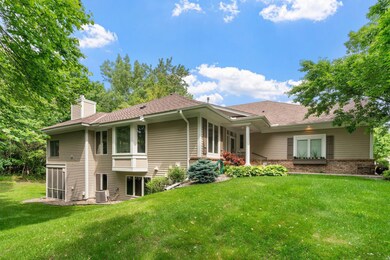
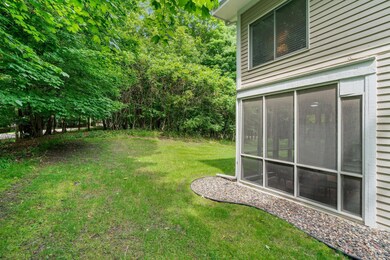
Estimated Value: $795,625
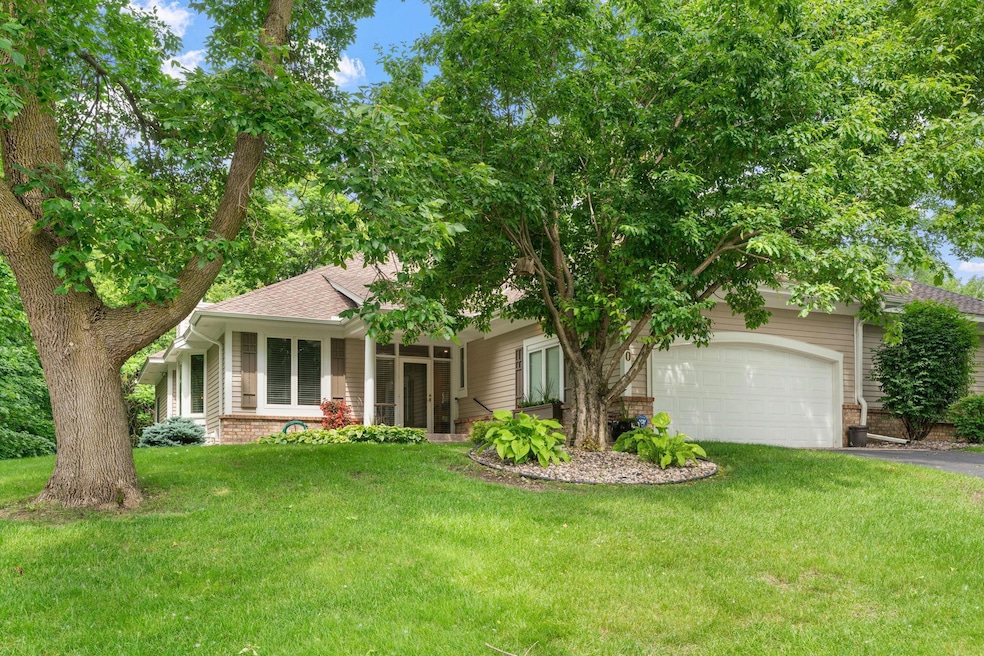
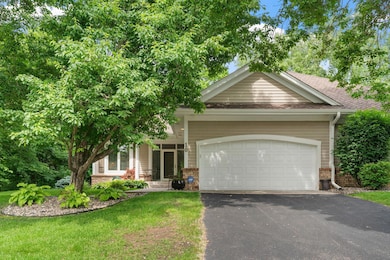
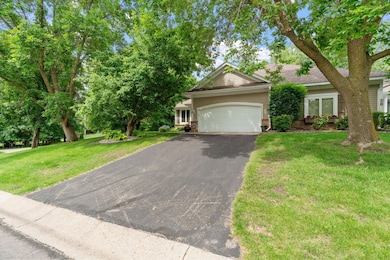
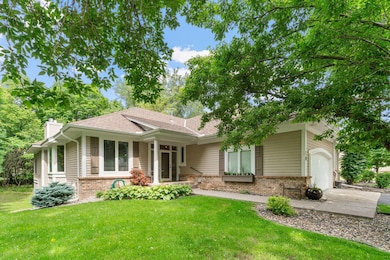
Welcome to this beautifully maintained and updated 3 bedroom, 3 bathroom townhouse nestled in the heart of Tonka Bay - just one block from stunning Lake Minnetonka and the serene shores of Wekota Beach. With over 3,500 square feet of thoughtfully designed space, this home combines the ease of main-level living with the flexibility of spacious, light-filled interiors perfect for both entertaining and unwinding.
Step inside and feel the warmth of a home that has been lovingly cared for, featuring brand new Andersen windows, plush new carpeting, and two inviting gas fireplaces that anchor the main living areas, newer furnace, newer roof, and exterior paint. Soaring ceilings and grand open-concept living spaces allow for a seamless flow from room to room, while large windows draw in beautiful natural light throughout the day. Whether hosting a gathering or enjoying a quiet evening, you’ll find both elegance and comfort in every corner.
One of the true highlights of the home is the cozy four season porch, three-season screened porch, or the maintenance free deck - a peaceful sanctuary for morning coffee, afternoon reading, or evening conversations surrounded by nature (you will enjoy plenty of deer sightings). The primary suite offers everything you need on one level, while the lower level provides additional living and guest space, ideal for multi-generational living or work-from-home flexibility.
Situated in a small, privately managed HOA with friendly, long-term neighbors, this is a rare opportunity to live in a tight-knit community while still being minutes from all the best the west metro has to offer. Enjoy daily walks to Wekota Beach with its swimming area, tennis courts, and playground, or venture less than 15 minutes to Excelsior, Sherwood, Long Lake, and Wayzata for upscale shopping, lakeside dining, and cultural experiences.
This is more than just a home - it's a lifestyle of comfort, convenience, and community in one of the most beloved lake towns in Minnesota. Don’t miss your chance to call it home.
We collect this data history from publicly available records. To have your information removed, we recommend requesting removal directly through your county’s website.
Stuart Francis
EXP REALTY LLC
(612) 260-4381
82 Total Sales
1 in Tonka Bay
$500,000 Price
Scott Stabeck
Coldwell Banker Realty
(612) 712-7694
177 Total Sales
2 in Tonka Bay
$424K - $2M Price Range
Jessica M. Jacobson
Keller Williams Premier Realty Lake Minnetonka
(844) 386-5004
21 Total Sales
2 in Tonka Bay
$3M - $3.4M Price Range
Jado Hark
Compass
(612) 688-6942
260 Total Sales
1 in Tonka Bay
$2,500,000 Price
Shawn Hartmann
RE/MAX Results
(651) 427-1552
206 Total Sales
1 in Tonka Bay
$331,000 Price
David Rakowczyk
Coldwell Banker Realty
(651) 376-2691
107 Total Sales
1 in Tonka Bay
$2,640,000 Price
We collect this data history from publicly available records. To have your information removed, we recommend requesting removal directly through your county’s website.
| Date | Buyer | Sale Price | Title Company |
|---|---|---|---|
| $760,000 | None Listed On Document | ||
| Petersen Karen L | $602,500 | Watermark Title Agency | |
| -- | $490,000 | -- | |
| Casey Thomas J | $15,000 | -- | |
| Vaillant Dennis | $415,000 | -- |
We collect this data history from publicly available records. To have your information removed, we recommend requesting removal directly through your county’s website.
| Date | Status | Borrower | Loan Amount |
|---|---|---|---|
| Open | $608,000 | ||
| Previous Owner | Casey Thomas J | $305,800 | |
| Previous Owner | Casey Thomas J | $200,000 |
We collect this data history from publicly available records. To have your information removed, we recommend requesting removal directly through your county’s website.
| Date | Event | Price | List to Sale | Price per Sq Ft |
|---|---|---|---|---|
| 07/31/2025 07/31/25 | Sold | $760,000 | +4.8% | $234 / Sq Ft |
| 06/23/2025 06/23/25 | Pending | -- | -- | -- |
| 06/21/2025 06/21/25 | For Sale | $725,000 | -- | $223 / Sq Ft |
We collect this data history from publicly available records. To have your information removed, we recommend requesting removal directly through your county’s website.
| Year | Tax Paid | Tax Assessment Tax Assessment Total Assessment is a certain percentage of the fair market value that is determined by local assessors to be the total taxable value of land and additions on the property. | Land | Improvement |
|---|---|---|---|---|
| 2025 | $8,768 | $734,800 | $300,000 | $434,800 |
| 2024 | $7,977 | $695,800 | $280,000 | $415,800 |
| 2023 | $7,682 | $705,200 | $280,000 | $425,200 |
| 2022 | $7,189 | $698,000 | $305,000 | $393,000 |
| 2021 | $7,277 | $603,000 | $270,000 | $333,000 |
| 2020 | $7,188 | $603,000 | $246,000 | $357,000 |
| 2019 | $6,504 | $571,000 | $221,000 | $350,000 |
| 2018 | $6,301 | $518,000 | $174,000 | $344,000 |
| 2017 | $6,165 | $491,000 | $190,000 | $301,000 |
| 2016 | $5,950 | $466,000 | $190,000 | $276,000 |
| 2015 | $5,306 | $416,000 | $140,000 | $276,000 |
| 2014 | -- | $408,000 | $140,000 | $268,000 |
Seller's Agent in 2025
Deidre Reinhart
Blue Harbor Group
(612) 889-2682
57 Total Sales
Source: NorthstarMLS
MLS Number: 6705745
APN: 27-117-23-23-0136
Disclaimer: Certain information contained herein is derived from information provided by parties other than Homes.com. All information provided is deemed reliable, but is not guaranteed to be accurate and should be independently verified.
All data is obtained from various sources and may not have been verified by broker or MLS GRID. Supplied Open House Information is subject to change without notice. All information should be independently reviewed and verified for accuracy. Properties may or may not be listed by the office/agent presenting the information. Some IDX listings have been excluded from this website.
Listings courtesy of NorthstarMLS as distributed by MLS GRID.
Based on information submitted to the MLS GRID
Ask me questions while you tour the home.