NOT LISTED FOR SALE

Estimated Value: $574,000 - $719,000

4 Beds
3 Baths
2,016 Sq Ft
$313/Sq Ft Est. Value

Sale Details

Date Sold: November 24, 2021

Last sale price $415,000 $206 Per Sq Ft

Est. 52% increase in value since last sale

Current estimated payment $4,026 / mo

14 Days on Market

Highlights

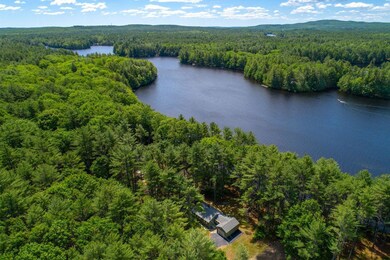
  • Lake Front
  • Property is near a beach
  • 1.03 Acre Lot
  • New Construction
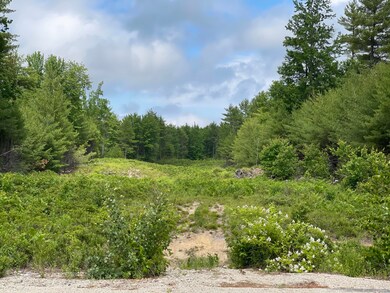
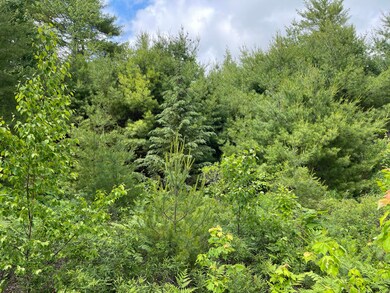
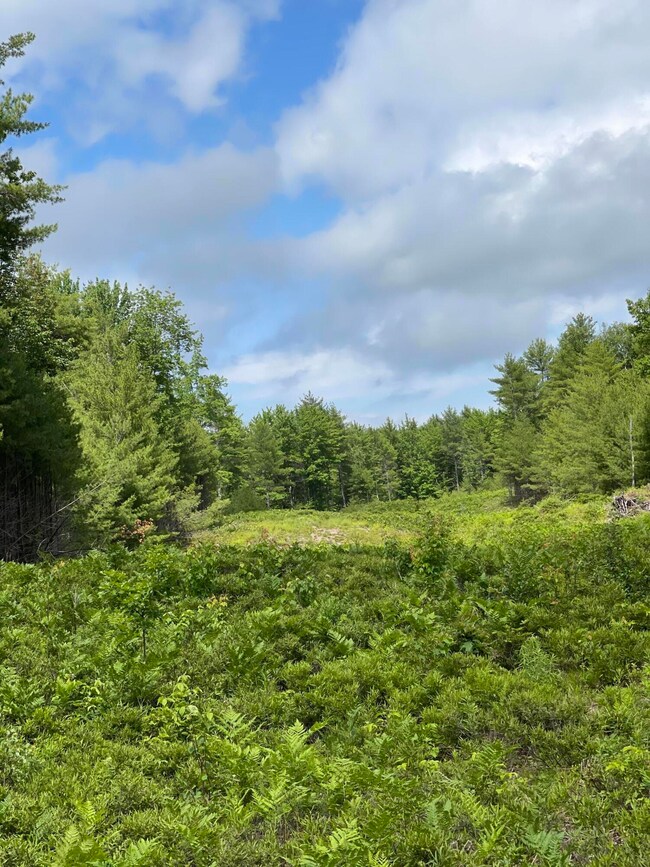
  • View of Trees or Woods
  • Cape Cod Architecture

About This Home

As of November 2021

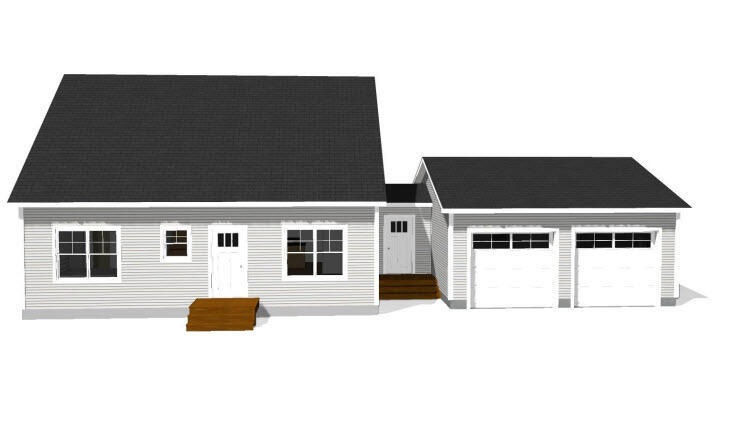

Your search is over! Welcome to 'The Wildlands'! We are offering a brand new, custom Cape Cod, to be built, nestled in over 300 acres of a wildlife preserve. Open concept living in a beautiful residential setting. Shop with allowances for flooring, appliances, lighting and kitchen! Enjoy hundreds of miles of trails for your hikes, atv /side x sides, or snowmobiles on their own designated trail systems. It is close to ITS trails which are maintained by the Maine Snowmobile Association, (see map attached). Launch your kayak or swim in crystal clear Sebago Lake at the gorgeous, private resident only beach that is only a couple miles from your doorstep! The entire neighborhood enjoys underground utilities, keeping the look and feel ''nature rich.'' There is an amazing organic farm where you can grab healthy veggies and fruit without having to drive in town. Ground breaks in a few weeks and you'll be in your new home in time to host Thanksgiving dinner! 45 minutes to North Conway and 30 to downtown Portland makes this a prime location to live an enriched life! Don't wait, call today! ** Other build packages available including other styles and garage options. ** **Taxes based on land only**

Last Agent to Sell the Property

Laura Madsen

EXP Realty Listed on: 08/12/2021

EXP Realty

Last Buyer's Agent

John Krouse

Keller Williams Realty

Range of Values:

--
Value Increase
--
Percent Increase
--
Adjusted for Inflation
Collateral Analytics

Collateral Analytics Collateral Analytics AVMs (Automated Valuation Model) employ a number of statistical approaches combined with neighborhood-specific comparable selection guarantees the most up-to-date and precise valuations.

Not Available

Collateral Analytics does not have data for the current month. Please view the chart for historical values.

ICE

ICE Mortgage Technology ICE Mortgage Technology’s AVM (Automated Valuation Model) is a state-of-the-art online residential property valuation tool that provides a quick and accurate estimate of the value of almost any home in the U.S.

Not Available

ICE Mortgage Technology does not have data for the current month. Please view the chart for historical values.

First American

First American First American Data & Analytics’ next-generation AVM combines unrivaled data assets with a blended ensemble of valuation models to produce highly accurate, reliable valuations you can trust.

Not Available

First American does not have data for the current month. Please view the chart for historical values.

Quantarium

Quantarium Quantarium’s valuation service, repeatedly proven the industry’s most accurate and comprehensive, is supercharged with a self-learning and auto-tuning AI engine that continually becomes smarter and more accurate as it processes daily inputs from the industry’s leading RE data lake.

Not Available

Quantarium does not have data for the current month. Please view the chart for historical values.

Average Value
Not Available
List Price
Sold Price
Create a Home Valuation Report for This Property
The Home Valuation Report is an in-depth analysis detailing your home's value as well as a comparison with similar homes in the area

Home Details

Home Type

  • Single Family

Est. Annual Taxes

  • $211

Year Built

  • Built in 2022 | New Construction

Lot Details

  • 1.03 Acre Lot
  • Lake Front
  • Cul-De-Sac
  • Rural Setting
  • Level Lot
  • Open Lot
  • Wooded Lot

Parking

  • 2 Car Direct Access Garage
  • Gravel Driveway
  • Off-Street Parking

Home Design

  • Cape Cod Architecture
  • Poured Concrete
  • Wood Frame Construction
  • Shingle Roof
  • Vinyl Siding

Interior Spaces

  • 2,016 Sq Ft Home
  • 1-Story Property
  • Double Pane Windows
  • Storage
  • Washer Hookup
  • Views of Woods
  • Storm Doors
  • Attic

Kitchen

  • Gas Range
  • Dishwasher

Flooring

  • Wood
  • Carpet
  • Tile
  • Vinyl

Bedrooms and Bathrooms

  • 4 Bedrooms
  • En-Suite Primary Bedroom
  • Walk-In Closet
  • 3 Full Bathrooms
  • Bathtub
  • Shower

Unfinished Basement

  • Walk-Out Basement
  • Basement Fills Entire Space Under The House

Outdoor Features

  • Pool Heated With Propane
  • Property is near a beach

Utilities

  • No Cooling
  • Zoned Heating
  • Hot Water Heating System
  • Bottled Gas Heating
  • Underground Utilities
  • Private Water Source
  • Well
  • Tankless Water Heater
  • Septic Tank
  • Private Sewer
  • Internet Available

Additional Features

  • Doors are 32 inches wide or more
  • Energy-Efficient Lighting
  • Near Waterfront

Community Details

  • Property has a Home Owners Association
  • Near Conservation Area

Listing and Financial Details

  • Tax Lot Lot 6-30

Home Details

Home Type

Single Family

Est. Annual Taxes

$211

Year Built

Built in 2022 | New Construction

Lot Details

1.03 Acres

Parking

2

Listing Details

  • Property Sub Type: Single Family Residence
  • Prop. Type: Residential
  • Lot Size Acres: 1.03
  • Road Surface Type: Paved
  • MLS Status: Closed
  • Above Grade Finished Sq Ft: 2016.00
  • Architectural Style: Cape Cod
  • Garage Yn: Yes
  • New Construction: Yes
  • Efficiency: LED Light Fixtures
  • Year Built: 2022
  • Property Information:Seasonal: No
  • Water Info:Water View2: No
  • Dining Room:Dining Room: Dining Room
  • Living Room:Living Room: Living Room
  • Location:Location: Abuts Conservation, Near Public Beach, Neighborhood, Rural, Subdivision
  • Special Features: NewHome

Interior Features

  • Appliances: Dishwasher, Gas Range, Refrigerator, Tankless Water Heater
  • Other Equipment: Internet Access Available
  • Accessibility Features: 32 - 36 Inch Doors
  • Has Basement: Bulkhead, Walk-Out Access, Full, Unfinished
  • Full Bathrooms: 3
  • Total Bedrooms: 4
  • Door Features: Storm Door(s)
  • Fireplace: No
  • Flooring: Carpet, Tile, Vinyl, Wood
  • Interior Amenities: 1st Floor Bedroom, 1st Floor Primary Bedroom w/Bath, Attic, Bathtub, One-Floor Living, Shower, Storage, Walk-In Closet(s), Primary Bedroom w/Bath
  • Window Features: Double Pane Windows
  • Bedroom 2 Level: Second
  • Bedroom 3 Level: Second
  • Bedroom 4 Bedroom 4 Level: Second
  • Dining Room Dining Room Level: First
  • Kitchen Kitchen Level: First
  • Living Room Living Room Level: First
  • Bedroom 1:Bedroom 1 Level: First
  • Door Features: Storm Door(s)

Exterior Features

  • Lot Features: Abuts Conservation, Near Public Beach, Neighborhood, Rural, Subdivided, Cul-De-Sac, Level, Open Lot, Wooded
  • View: Trees/Woods
  • Waterfront Features: Beach Rights, Lake/Fresh Water, Nearby
  • Waterfront: No
  • Construction Type: Wood Frame, Vinyl Siding
  • Foundation Details: Poured Concrete
  • Property Condition: New Construction
  • Roof: Shingle

Garage/Parking

  • Attached Garage: Yes
  • Garage Spaces: 2.00
  • Parking Features: Gravel, 1 - 4 Spaces, Off Street, Inside Entrance

Utilities

  • Laundry Features: Washer Hookup
  • Cooling: None
  • Cooling Y N: No
  • Heating: Gas Bottled, Propane, Hot Water, Zoned
  • Heating Yn: Yes
  • Electric: Circuit Breakers, Underground
  • Sewer: Private Sewer, Septic Tank
  • Water Source: Private, Well

Condo/Co-op/Association

  • Association Fee Frequency: Annually
  • Association: Yes
  • Pets Allowed: No Restrictions

Lot Info

  • Land Lease: No
  • Lot Size Sq Ft: 44866.80
  • Zoning: R

Tax Info

  • Tax Annual Amount: 211.00
  • Tax Lot: Lot 6-30
  • Tax Year: 2020

Home Values in the Area

Source: Public Records

Average Home Value in this Area


Source: Public Records

Agents Specializing in Richville, ME

See All Agents

Property History

We collect this data history from publicly available records. To have your information removed, we recommend requesting removal directly through your county’s website.

Date Event Price List to Sale Price per Sq Ft
11/24/2021 11/24/21 Sold $415,000 +24.3% $206 / Sq Ft
08/27/2021 08/27/21 Pending -- -- --
08/12/2021 08/12/21 For Sale $334,000 -- $166 / Sq Ft
Source: Maine Listings

Tax History

We collect this data history from publicly available records. To have your information removed, we recommend requesting removal directly through your county’s website.

Year Tax Paid Tax Assessment Tax Assessment Total Assessment is a certain percentage of the fair market value that is determined by local assessors to be the total taxable value of land and additions on the property. Land Improvement
2025 $6,725 $542,300 $86,800 $455,500
2024 $6,246 $495,700 $80,300 $415,400
2023 $2,582 $186,400 $31,700 $154,700
2022 $211 $14,600 $14,600 $0
Source: Public Records

Agents Affiliated with this Home

  • Section Image
See All Agents

Map

Source: Maine Listings

MLS Number: 1504810

Maine Listings

APN: STAN M:12 L:6-30

Your Personal Tour Guide

Ask me questions while you tour the home.