A
Landlord's Agent in 2023
Antonella Walker
eXp Realty LLC - Corporate Office
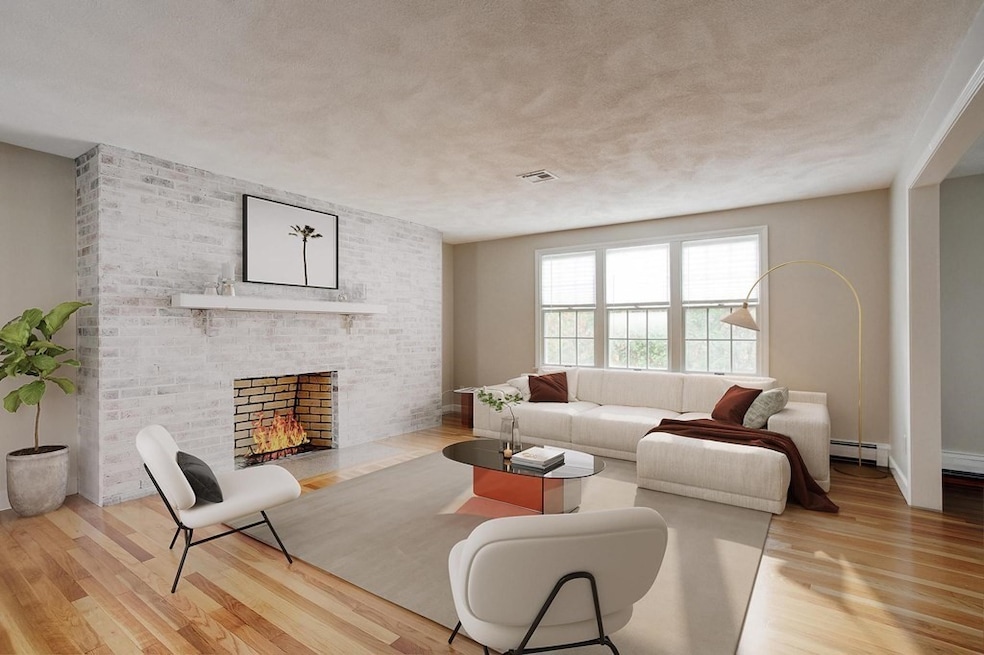
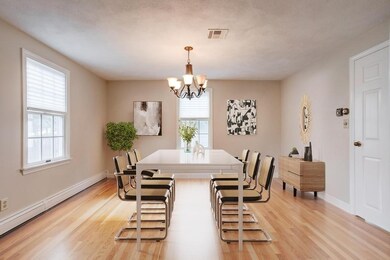
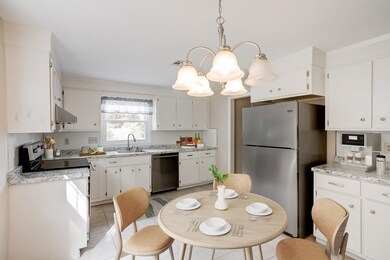
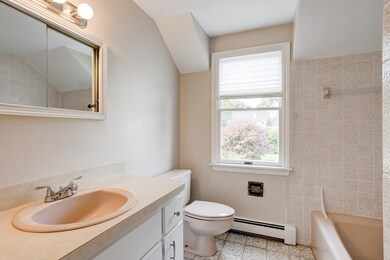
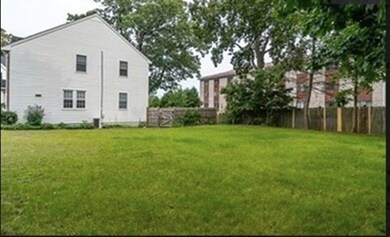
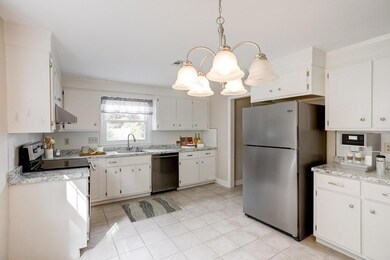
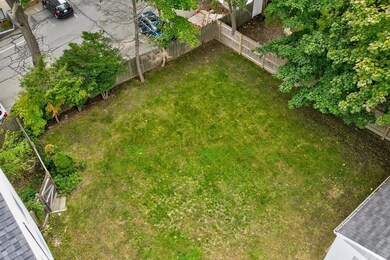
City living in Wellesley.... less then 1/2 mile to Wellesley Square MBTA Stop. All the shopping "Linden Street" has to offer. Beautiful 3 bedroom, home office, 3.5 baths, 2 car garage, hardwood floors, over 17 windows for light all day! Kitchen with all new appliances, 3 zones of heat and Central AC Private patio outside and all that Wellesley has to offer. 1/2 mile to the Sprague school. No Pets.
Last Agent to Rent the Property
Antonella Walker
eXp Realty LLC - Corporate Office Listed on: 03/22/2023

We collect this data history from publicly available records. To have your information removed, we recommend requesting removal directly through your county’s website.
We collect this data history from publicly available records. To have your information removed, we recommend requesting removal directly through your county’s website.
| Date | Buyer | Sale Price | Title Company |
|---|---|---|---|
| -- | None Available | ||
| -- | -- |
We collect this data history from publicly available records. To have your information removed, we recommend requesting removal directly through your county’s website.
| Date | Status | Borrower | Loan Amount |
|---|---|---|---|
| Open | $1,100,000 |
We collect this data history from publicly available records. To have your information removed, we recommend requesting removal directly through your county’s website.
| Date | Event | Price | List to Sale | Price per Sq Ft |
|---|---|---|---|---|
| 09/25/2023 09/25/23 | Rented | $4,700 | 0.0% | -- |
| 09/01/2023 09/01/23 | Under Contract | -- | -- | -- |
| 08/08/2023 08/08/23 | Off Market | $4,700 | -- | -- |
| 08/03/2023 08/03/23 | Price Changed | $4,700 | -11.3% | $2 / Sq Ft |
| 03/22/2023 03/22/23 | For Rent | $5,300 | -- | -- |
We collect this data history from publicly available records. To have your information removed, we recommend requesting removal directly through your county’s website.
| Year | Tax Paid | Tax Assessment Tax Assessment Total Assessment is a certain percentage of the fair market value that is determined by local assessors to be the total taxable value of land and additions on the property. | Land | Improvement |
|---|---|---|---|---|
| 2025 | $18,278 | $1,778,000 | $1,177,000 | $601,000 |
| 2024 | $17,124 | $1,645,000 | $1,070,000 | $575,000 |
| 2023 | $16,843 | $1,471,000 | $948,000 | $523,000 |
| 2022 | $16,282 | $1,394,000 | $814,000 | $580,000 |
| 2021 | $15,968 | $1,359,000 | $779,000 | $580,000 |
| 2020 | $15,710 | $1,359,000 | $779,000 | $580,000 |
| 2019 | $14,925 | $1,290,000 | $743,000 | $547,000 |
| 2018 | $13,802 | $1,155,000 | $654,000 | $501,000 |
| 2017 | $13,606 | $1,154,000 | $653,000 | $501,000 |
| 2016 | $13,285 | $1,123,000 | $642,000 | $481,000 |
| 2015 | $12,670 | $1,096,000 | $612,000 | $484,000 |
A
Landlord's Agent in 2023
Antonella Walker
eXp Realty LLC - Corporate Office
M
Tenant's Agent in 2023
Maiko Kambara
Able Real Estate USA Inc.
4 Total Sales
Source: MLS Property Information Network (MLS PIN)
MLS Number: 73090140
APN: WELL M:123 R:048 S:
Disclaimer: Certain information contained herein is derived from information provided by parties other than Homes.com. All information provided is deemed reliable, but is not guaranteed to be accurate and should be independently verified.
The property listing data and information, or the Images, set forth herein were provided to MLS Property Information Network, Inc. from third party sources, including sellers, lessors and public records, and were compiled by MLS Property Information Network, Inc. The property listing data and information, and the Images, are for the personal, non-commercial use of consumers having a good faith interest in purchasing or leasing listed properties of the type displayed to them and may not be used for any purpose other than to identify prospective properties which such consumers may have a good faith interest in purchasing or leasing. MLS Property Information Network, Inc. and its subscribers disclaim any and all representations and warranties as to the accuracy of the property listing data and information, or as to the accuracy of any of the Images, set forth herein.
Ask me questions while you tour the home.