
Corina Jordan
Keller Williams Realty
(501) 712-4348
130 Total Sales
7 in Conway
$94K - $399K Price Range
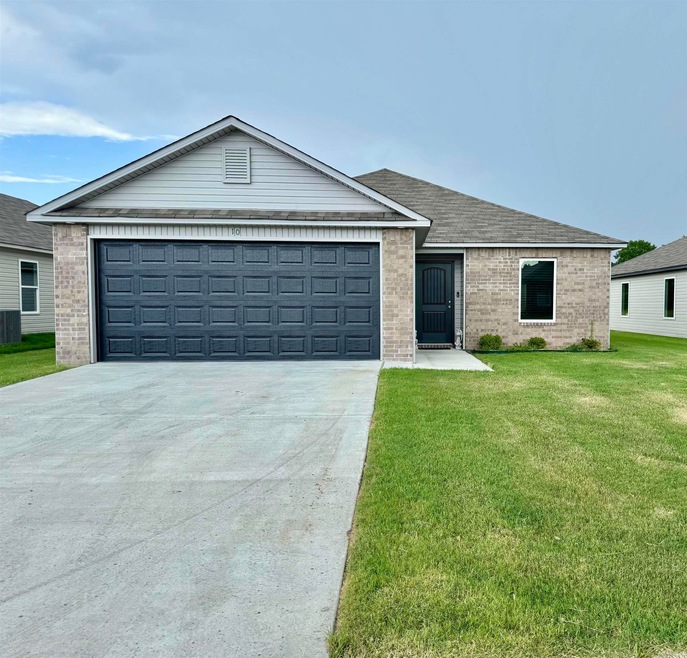

The Wright plan offers a stylish and functional home design that prioritizes attractiveness and practicality. This residence includes an open floor layout featuring 3 bedrooms and 2 bathrooms, with a spacious master suite and a modern kitchen equipped with energy-efficient appliances. The design highlights an open floor concept, promoting a seamless transition between different living areas. Discover more about this home today! **SEE SHOWING REMARKS & AGENT REMARKS FOR IMPORTANT INFORMATION**
Corina Jordan
Keller Williams Realty
(501) 712-4348
130 Total Sales
7 in Conway
$94K - $399K Price Range
Shelly Vaughan
Exp Realty
(501) 550-9431
30 Total Sales
1 in Conway
$69,000 Price
Sandra Ballew
Exp Realty
(501) 406-0119
150 Total Sales
3 in Conway
$175K - $330K Price Range
Ginger Rush
Home Design and Realty L.L.C.
(501) 290-7328
12 Total Sales
2 in Conway
$67K - $240K Price Range
Langston Carr
Keller Williams Realty
(501) 502-2551
123 Total Sales
2 in Conway
$248K - $426K Price Range
Dawn Aldana
Michele Phillips & Company, Realtors - Benton Branch
(501) 710-5229
59 Total Sales
2 in Conway
$123K - $223K Price Range
We collect this data history from publicly available records. To have your information removed, we recommend requesting removal directly through your county’s website.
| Date | Event | Price | List to Sale | Price per Sq Ft |
|---|---|---|---|---|
| 06/20/2025 06/20/25 | Sold | $185,000 | 0.0% | $153 / Sq Ft |
| 03/13/2025 03/13/25 | Pending | -- | -- | -- |
| 03/13/2025 03/13/25 | For Sale | $185,000 | -- | $153 / Sq Ft |
Seller's Agent in 2025
Jennifer Owens
Lennar Realty
(501) 945-0455
996 Total Sales
V
Buyer's Agent in 2025
Vickie Gibson
Real Broker
(501) 499-0097
11 Total Sales
Source: Cooperative Arkansas REALTORS® MLS
MLS Number: 25010329
Disclaimer: Certain information contained herein is derived from information provided by parties other than Homes.com. All information provided is deemed reliable, but is not guaranteed to be accurate and should be independently verified.
IDX information is provided exclusively for personal, non-commercial use, and may not be used for any purpose other than to identify prospective properties consumers may be interested in purchasing.
Ask me questions while you tour the home.