$1,355,000
SOLD SEP 8, 2025

10 Firebrick Rd Sharon, MA 02067

Sharon Area
4 Beds
2.5 Baths
4,333 Sq Ft
0.58 Acre Lot

Sale Details

Date Sold: September 8, 2025

$313 Per Sq Ft

5% Above List Price

4 Days on Market

Highlights

  • Community Stables
  • Property is near a beach
  • Colonial Architecture
  • Medical Services
  • Scenic Views
  • Deck

About This Home

As of September 2025

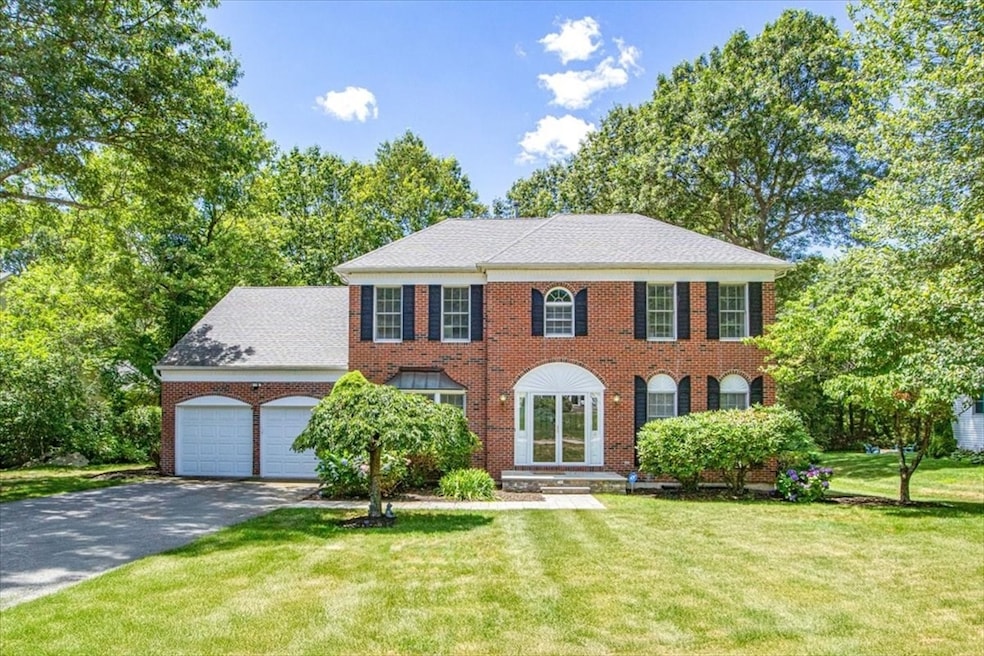
OPEN HOUSE CANCELLED/OFFER ACCEPTED. Stately Brickfront Colonial set on beautifully wooded premium lot in one of Sharon Woods most desirable neighborhoods. Magnificent 2-story foyer welcomes you into a spacious home offering a family-size formal Dining Room, Sitting Room, fireplaced Family Room. The kitchen is designed for today's lifestyle with center island, breakfast nook overlooking the scenic private backyard, plus a walk-in pantry. You will love the grand PRIMARY BEDROOM SUITE featuring skylit bathroom, jacuzzi tub, double vanities plus closet space galore! The professionally finished lower level offers another 1000 sqft with a home office or guest room option, huge playroom with a direct walk-out to a gorgeous backyard setting. Don't miss this opportunity to live in Sharon Woods conveniently located with easy access to highways, walking and biking trails, commuter train, Patriots Place, Wards Berry Farm and all that the town of Sharon has to offer.

Last Agent to Sell the Property

Richard Gorden

RE/MAX Distinct Advantage Listed on: 07/24/2025

RE/MAX Distinct Advantage

Last Buyer's Agent

Gregory Anderson

A. C. B. Realty Inc.

Create a Home Valuation Report for This Property
The Home Valuation Report is an in-depth analysis detailing your home's value as well as a comparison with similar homes in the area

Home Details

Home Type

  • Single Family

Est. Annual Taxes

  • $18,948

Year Built

  • Built in 1994

Lot Details

  • 25,055 Sq Ft Lot
  • Level Lot
  • Wooded Lot

HOA Fees

  • $13 Monthly HOA Fees

Parking

  • 2 Car Attached Garage
  • Parking Storage or Cabinetry
  • Workshop in Garage
  • Garage Door Opener
  • Driveway
  • 4 Open Parking Spaces
  • Off-Street Parking

Home Design

  • Colonial Architecture
  • Frame Construction
  • Shingle Roof
  • Radon Mitigation System
  • Concrete Perimeter Foundation

Interior Spaces

  • Ceiling Fan
  • Insulated Windows
  • Picture Window
  • Insulated Doors
  • Family Room with Fireplace
  • Home Office
  • Game Room
  • Scenic Vista Views

Kitchen

  • Breakfast Area or Nook
  • Walk-In Pantry
  • Range
  • Microwave
  • Dishwasher
  • Stainless Steel Appliances
  • Solid Surface Countertops
  • Disposal

Flooring

  • Wood
  • Wall to Wall Carpet
  • Ceramic Tile

Bedrooms and Bathrooms

  • 4 Bedrooms
  • Primary bedroom located on second floor
  • Cedar Closet
  • Walk-In Closet
  • Double Vanity
  • Soaking Tub
  • Bathtub with Shower
  • Bathtub Includes Tile Surround
  • Separate Shower

Laundry

  • Laundry on main level
  • Sink Near Laundry
  • Electric Dryer Hookup

Finished Basement

  • Walk-Out Basement
  • Basement Fills Entire Space Under The House
  • Interior and Exterior Basement Entry
  • Sump Pump

Home Security

  • Home Security System
  • Storm Doors

Outdoor Features

  • Property is near a beach
  • Deck
  • Rain Gutters

Schools

  • Sharon Elementary School
  • Sharon Middle School
  • Sharon High School

Utilities

  • Forced Air Heating and Cooling System
  • 1 Cooling Zone
  • 1 Heating Zone
  • Heating System Uses Natural Gas
  • Gas Water Heater

Additional Features

  • Energy-Efficient Thermostat
  • Property is near golf course, public transit, and schools

Listing and Financial Details

  • Assessor Parcel Number M:013 B:026 L:000,219748

Community Details

Overview

  • Sharon Woods Subdivision
  • Near Conservation Area

Amenities

  • Medical Services
  • Shops
  • Coin Laundry

Recreation

  • Tennis Courts
  • Park
  • Community Stables
  • Jogging Path
  • Bike Trail

Home Details

Home Type

Single Family

Est. Annual Taxes

$18,948

Year Built

Built in 1994

Lot Details

0.58 Acres

HOA Fees

$13 per month

Parking

2

Listing Details

  • Property Type: Residential
  • Property Sub Type: Single Family Residence
  • Architectural Style: Colonial
  • Year Built: 1994
  • Subdivision Name: Sharon Woods
  • Year Built Details: Approximate
  • Year Round: Yes
  • MLSPIN_BEACHFRONT_FLAG: Yes
  • Special Features: None

Interior Features

  • Flooring: Wood, Tile, Carpet, Hardwood, Flooring - Wall to Wall Carpet
  • Interior Amenities: Cedar Closet(s), Closet, Home Office, Game Room
  • Door Features: Insulated Doors, Storm Door(s)
  • Fireplace Features: Family Room
  • Fireplace YN: Yes
  • Fireplaces: 1
  • Appliances: Gas Water Heater, Water Heater, Range, Dishwasher, Disposal, Microwave, Refrigerator
  • Total Bedrooms: 4
  • Room Bedroom2 Level: Second
  • Room Bedroom2 Features: Ceiling Fan(s), Closet, Flooring - Wall to Wall Carpet
  • Room Bedroom3 Features: Ceiling Fan(s), Closet, Flooring - Wall to Wall Carpet
  • Room Bedroom3 Level: Second
  • Room Bedroom4 Level: Second
  • Room Bedroom4 Features: Ceiling Fan(s), Closet, Flooring - Wall to Wall Carpet
  • Basement YN: Yes
  • Full Bathrooms: 2
  • Half Bathrooms: 1
  • Total Bathrooms: 3
  • Room Master Bedroom Features: Ceiling Fan(s), Walk-In Closet(s), Closet, Flooring - Wall to Wall Carpet
  • Room Master Bedroom Level: Second
  • Master Bathroom Features: Yes
  • Bathroom 1 Features: Bathroom - Half
  • Bathroom 1 Level: First
  • Bathroom 2 Level: Second
  • Bathroom 2 Features: Bathroom - Full, Bathroom - With Tub & Shower, Flooring - Stone/Ceramic Tile
  • Bathroom 3 Features: Bathroom - Full, Bathroom - Double Vanity/Sink, Bathroom - Tiled With Shower Stall, Bathroom - Tiled With Tub, Flooring - Stone/Ceramic Tile, Jacuzzi / Whirlpool Soaking Tub
  • Bathroom 3 Level: Second
  • Room Dining Room Features: Flooring - Hardwood, Window(s) - Picture
  • Room Dining Room Level: First
  • Room Family Room Level: First
  • Room Family Room Features: Ceiling Fan(s), Flooring - Hardwood
  • Room Kitchen Level: First
  • Room Kitchen Features: Flooring - Stone/Ceramic Tile, Countertops - Stone/Granite/Solid, Exterior Access, Stainless Steel Appliances
  • Laundry Features: Electric Dryer Hookup, Exterior Access, Sink, First Floor
  • Room Living Room Level: First
  • Room Living Room Features: Flooring - Hardwood
  • Room Office Level: Basement
  • Room Office Features: Flooring - Wall to Wall Carpet
  • Basement: Full, Finished, Walk-Out Access, Interior Entry, Sump Pump, Radon Remediation System
  • Above Grade Finished Sq Ft: 3236
  • Below Grade Sq Ft: 1097
  • Living Area: 4333
  • Spa YN: No
  • Window Features: Insulated Windows
  • MAIN LO: AN1946
  • MAIN SO: AC0273
  • Insulation: Full

Exterior Features

  • Exterior Features: Deck, Rain Gutters
  • Construction Materials: Frame
  • Foundation Details: Concrete Perimeter
  • Home Warranty YN: No
  • Patio And Porch Features: Deck
  • Road Frontage Type: Public
  • Road Surface Type: Paved
  • Roof: Shingle
  • View: Scenic View(s)
  • View YN: Yes
  • Waterfront Features: Lake/Pond, Beach Ownership(Public)
  • Waterfront YN: No
  • Waterview Flag: No

Garage/Parking

  • Garage Spaces: 2
  • Attached Garage YN: Yes
  • Carport Y N: No
  • Covered Parking Spaces: 2
  • Garage YN: Yes
  • Open Parking Spaces: 4
  • Open Parking YN: Yes
  • Parking Features: Attached, Garage Door Opener, Storage, Workshop in Garage, Paved Drive, Off Street, Driveway, Paved
  • Total Parking Spaces: 6

Utilities

  • Sewer: Public Sewer
  • Utilities: for Gas Range
  • Cooling: Central Air
  • Heating: Forced Air, Natural Gas
  • Cooling Y N: Yes
  • Electric: Circuit Breakers
  • Heating YN: Yes
  • Security Features: Security System
  • Water Source: Public
  • HEAT ZONES: 1
  • COOLING ZONES: 1

Condo/Co-op/Association

  • Association Fee: 13
  • Association Fee Frequency: Monthly
  • Association YN: Yes
  • Community Features: Public Transportation, Shopping, Tennis Court(s), Park, Walk/Jog Trails, Stable(s), Golf, Medical Facility, Laundromat, Bike Path, Conservation Area, Highway Access, House of Worship, Private School, Public School, T-Station, University, Sidewalks
  • Senior Community YN: No
  • REQD OWN ASSOCIATION: Yes

Lot Info

  • Parcel Number: M:013 B:026 L:000,219748
  • Zoning: res
  • Farm Land Area Units: Square Feet
  • Lot Features: Wooded, Level
  • Lot Size Acres: 0.58
  • Lot Size Sq Ft: 25055
  • Lot Size Units: Acres
  • Property Attached YN: No

Green Features

  • Green Energy Efficient: Thermostat

Tax Info

  • Tax Year: 2025
  • Tax Annual Amount: 18948

Multi Family

  • Basement Included Sq Ft: Yes

MLS Schools

  • High School: Sharon Hs
  • Elementary School: Sharon Elem
  • Middle Or Junior School: Sharon Ms

Ownership History

We collect this data history from publicly available records. To have your information removed, we recommend requesting removal directly through your county’s website.

Date Name Owned For Owner Type

Purchase Details

Listed on
Jul 24, 2025
Closed on
Sep 8, 2025
Sold by
Bought by
Seller's Agent
Richard Gorden
RE/MAX Distinct Advantage
Buyer's Agent
Gregory Anderson
A. C. B. Realty Inc.
List Price
$1,285,000
Sold Price
$1,355,000
Premium/Discount to List
$70,000
5.45%
Views
21
Current Estimated Value
$1,403,161

Home Financials for this Owner

Home Financials are based on the most recent Mortgage that was taken out on this home.
Estimated Appreciation
$48,161
Avg. Annual Appreciation
3.96%

Purchase Details

Closed on
Dec 2, 2019
Sold by
Bought by

Purchase Details

Closed on
Jul 31, 1998
Sold by
Bought by

Purchase Details

Closed on
Sep 16, 1994
Sold by
Bought by
Source: Public Records

Home Values in the Area

Source: Public Records

Average Home Value in this Area


Source: Public Records

Agents Specializing in Sharon, MA

See All Agents

Purchase History

We collect this data history from publicly available records. To have your information removed, we recommend requesting removal directly through your county’s website.

Date Type Sale Price Title Company
Quit Claim Deed $1,355,000 --
Quit Claim Deed -- None Available
Deed $375,200 --
Deed $342,645 --
Source: Public Records

Mortgage History

We collect this data history from publicly available records. To have your information removed, we recommend requesting removal directly through your county’s website.

Date Status Loan Amount Loan Type
Open $355,000 New Conventional
Previous Owner $302,200 No Value Available
Previous Owner $280,000 No Value Available
Source: Public Records

Property History

We collect this data history from publicly available records. To have your information removed, we recommend requesting removal directly through your county’s website.

Date Event Price List to Sale Price per Sq Ft
09/08/2025 09/08/25 Sold $1,355,000 +5.4% $313 / Sq Ft
07/28/2025 07/28/25 Pending -- -- --
07/24/2025 07/24/25 For Sale $1,285,000 -- $297 / Sq Ft
Source: MLS Property Information Network (MLS PIN)

Tax History

We collect this data history from publicly available records. To have your information removed, we recommend requesting removal directly through your county’s website.

Year Tax Paid Tax Assessment Tax Assessment Total Assessment is a certain percentage of the fair market value that is determined by local assessors to be the total taxable value of land and additions on the property. Land Improvement
2025 $18,948 $1,084,000 $496,400 $587,600
2024 $18,252 $1,038,200 $455,500 $582,700
2023 $17,222 $926,400 $418,900 $507,500
2022 $16,462 $833,500 $349,100 $484,400
2021 $16,342 $799,900 $329,400 $470,500
2020 $15,198 $799,900 $329,400 $470,500
2019 $15,252 $785,800 $315,300 $470,500
2018 $15,099 $779,500 $309,000 $470,500
2017 $14,896 $759,200 $288,700 $470,500
2016 $14,433 $717,700 $288,700 $429,000
2015 $14,066 $692,900 $280,700 $412,200
2014 $13,037 $634,400 $255,300 $379,100
Source: Public Records

Agents Affiliated with this Home

  • Section Image
  • Section Image
See All Agents

Map

Source: MLS Property Information Network (MLS PIN)

MLS Number: 73409208

MLS Property Information Network (MLS PIN)

APN: SHAR-000013-000026

Your Personal Tour Guide

Ask me questions while you tour the home.