
Mostafa Elbadaoui
United Brokers
(857) 305-4613
40 Total Sales
1 in Marblehead
$710,000 Price
Estimated Value: $1,469,477 - $1,542,000

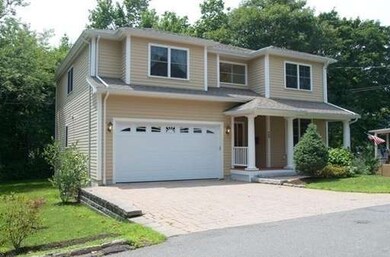
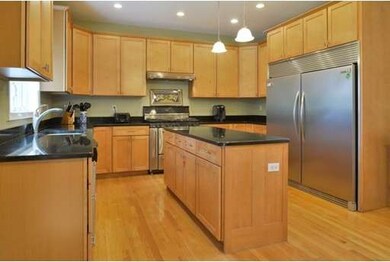
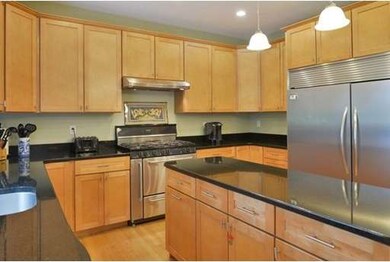
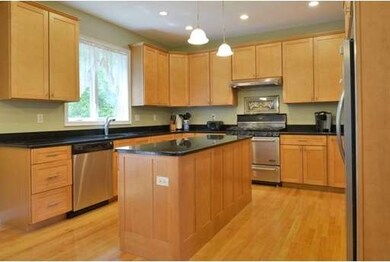
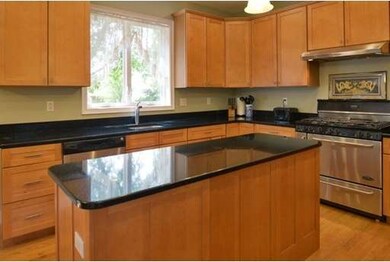
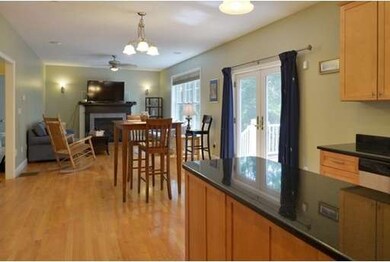
Redd's Pond Area - A RARE OPPORTUNITY - Built in 2007, this 8 room/4 Bedroom/ 2.5 Bathroom spacious home features: central air conditioning, open floor plan, high ceilings, oversized windows, gleaming hardwood floors, 2 gas fireplaces, second floor laundry and good closet space. Let the chef entertain and perform with an audience in the family room open to the stainless/granite kitchen. The master suite has an oversized master bath with soaking tub, granite topped dual sink vanity. The unfinished basement offers storage and potential for more living space. There is a deck off the back overlooking a pretty scene, distinctive pillars on the front porch create an impressive architectural effect and there is a two car garage with paver driveway.
Last Agent to Sell the Property
Claire Dembowski
RE/MAX 360 License #454000334 Listed on: 01/12/2015
Last Buyer's Agent
Julie Sagan
Gibson Sotheby's International Realty
Home Type
Single Family
Year Built
2007
Lot Details
6,970 Sq Ft Lot
Mostafa Elbadaoui
United Brokers
(857) 305-4613
40 Total Sales
1 in Marblehead
$710,000 Price
David Leone
Gibson Sotheby's International Realty
(781) 404-3597
29 Total Sales
1 in Marblehead
$840,000 Price
North Shore and More Team
eXp Realty LLC - Corporate Office
(339) 444-2882
36 Total Sales
4 in Marblehead
$318K - $1.7M Price Range
Tyson Lynch
The Proper Nest Real Estate
(351) 666-4531
50 Total Sales
1 in Marblehead
$630,000 Price
JS
Jeffrey Sill
Reliant Real Estate, Inc.
(781) 556-6758
31 Total Sales
1 in Marblehead
$800,000 Price
Brody Murphy Novak Group
Douglas Elliman Real Estate - Park Plaza
(781) 661-6002
46 Total Sales
1 in Marblehead
$455,000 Price
We collect this data history from publicly available records. To have your information removed, we recommend requesting removal directly through your county’s website.
| Year | Tax Paid | Tax Assessment Tax Assessment Total Assessment is a certain percentage of the fair market value that is determined by local assessors to be the total taxable value of land and additions on the property. | Land | Improvement |
|---|---|---|---|---|
| 2025 | $9,990 | $1,103,900 | $545,200 | $558,700 |
| 2024 | $9,508 | $1,061,200 | $520,900 | $540,300 |
| 2023 | $9,303 | $930,300 | $496,700 | $433,600 |
| 2022 | $8,736 | $830,400 | $405,900 | $424,500 |
| 2021 | $8,399 | $806,000 | $387,700 | $418,300 |
| 2020 | $8,282 | $797,100 | $387,700 | $409,400 |
| 2019 | $8,000 | $744,900 | $351,300 | $393,600 |
| 2018 | $7,572 | $720,700 | $327,100 | $393,600 |
| 2017 | $7,535 | $684,400 | $290,800 | $393,600 |
| 2016 | $7,461 | $672,200 | $278,600 | $393,600 |
| 2015 | $7,391 | $667,100 | $266,500 | $400,600 |
| 2014 | -- | $640,000 | $261,900 | $378,100 |
CD
Seller's Agent in 2015
Claire Dembowski
RE/MAX
JS
Buyer's Agent in 2015
Julie Sagan
Gibson Sotheby's International Realty
Source: MLS Property Information Network (MLS PIN)
MLS Number: 71783118
APN: MARB-000163-000016-B000000
Disclaimer: Certain information contained herein is derived from information provided by parties other than Homes.com. All information provided is deemed reliable, but is not guaranteed to be accurate and should be independently verified.
The property listing data and information, or the Images, set forth herein were provided to MLS Property Information Network, Inc. from third party sources, including sellers, lessors and public records, and were compiled by MLS Property Information Network, Inc. The property listing data and information, and the Images, are for the personal, non-commercial use of consumers having a good faith interest in purchasing or leasing listed properties of the type displayed to them and may not be used for any purpose other than to identify prospective properties which such consumers may have a good faith interest in purchasing or leasing. MLS Property Information Network, Inc. and its subscribers disclaim any and all representations and warranties as to the accuracy of the property listing data and information, or as to the accuracy of any of the Images, set forth herein.
Ask me questions while you tour the home.