
Shannon Diiorio
Compass RE
(484) 922-8462
105 Total Sales
1 in Newtown Square
$1,200,000 Price
Estimated Value: $810,000 - $857,000
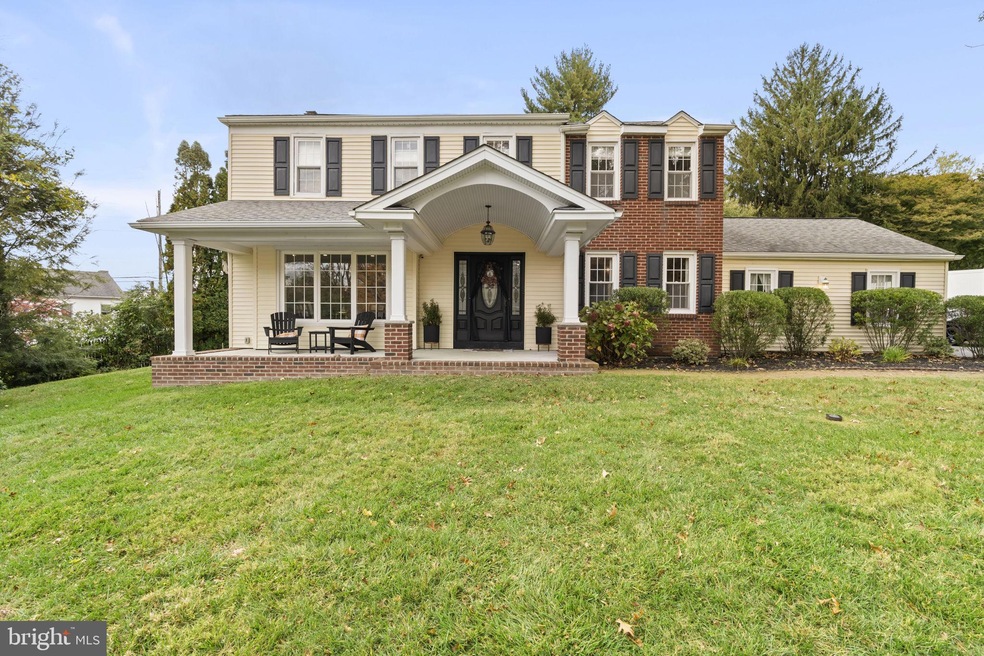
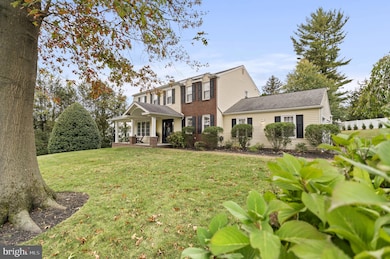
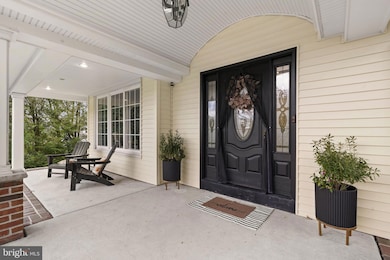
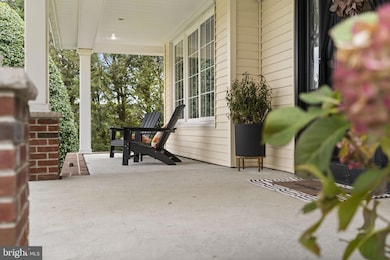
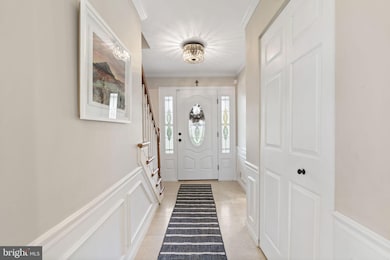
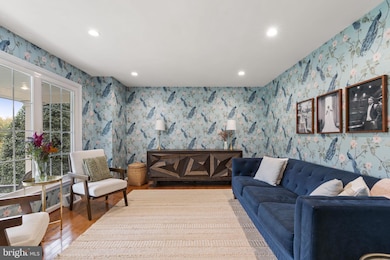
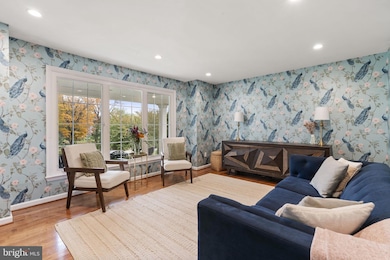
Introducing 10 Fox Chase Circle, a storybook Colonial that perfectly blends timeless charm with modern comfort. Set back on a lush, green lawn at the end of a quiet cul-de-sac, this picture-perfect home welcomes you with its classic architecture and inviting warmth. The front porch is the perfect spot for your morning coffee. Step inside the center-hall entry and to the left, you'll find a formal living room featuring a large bay window that overlooks the front yard. To the right, the dining room showcases elegant crown molding and wainscoting, creating a refined and inviting space. Off of the dining room is the kitchen, the heart of the home, filled with natural light that highlights its thoughtful design and open flow. An island anchors the space, opening seamlessly into the family room adorned with board and batten and a charming fireplace handcrafted with Zellige tile and a large sliding glass door that leads to the spacious backyard and patio. Off the family room, you’ll find a convenient half bath, first-floor laundry, and a mudroom all recently updated and with direct access to the two-car garage. Upstairs features four generous bedrooms, an updated hall bath, and a serene primary suite with a beautifully renovated en-suite bathroom. The finished basement offers flexible space for a home office, gym, or playroom. Ideally located with easy access to major highways such I-76 and I-95. This home is also minutes from Ellis Preserve Town Center, home to Whole Foods, restaurants, coffee shops, and more. Book your showing today!
Last Agent to Sell the Property
(484) 800-1777 operations@vrarealty.com VRA Realty Brokerage Phone: 4848001777 License #RS363261 Listed on: 10/23/2025
Last Buyer's Agent
(610) 647-8300 klrw894@kw.com Keller Williams Realty Devon-Wayne License #RS359578
We collect this data history from publicly available records. To have your information removed, we recommend requesting removal directly through your county’s website.
Shannon Diiorio
Compass RE
(484) 922-8462
105 Total Sales
1 in Newtown Square
$1,200,000 Price
Heidi Foggo
Compass RE
(484) 922-9878
197 Total Sales
2 in Newtown Square
$888K - $1.4M Price Range
Susan Ellis
BHHS Fox & Roach-Rosemont
(484) 922-8684
22 Total Sales
2 in Newtown Square
$285K - $2.1M Price Range
Gary Scheivert
BHHS Fox & Roach-Media
(484) 826-8947
120 Total Sales
2 in Newtown Square
$740K - $930K Price Range
Samantha Giardinelli
Compass RE
(484) 978-9244
74 Total Sales
3 in Newtown Square
$386K - $1.3M Price Range
Jutta Roth
Keller Williams Realty Devon-Wayne
(610) 756-2407
24 Total Sales
2 in Newtown Square
$705K - $1.3M Price Range
We collect this data history from publicly available records. To have your information removed, we recommend requesting removal directly through your county’s website.
| Date | Buyer | Sale Price | Title Company |
|---|---|---|---|
| $815,000 | Devon Abstract | ||
| Fitzgerald Daniel | -- | Brandywine Abstract Co Lp | |
| Wertz Meredith | $479,500 | Entitle Direct Group Inc | |
| Lynch Patrick | $455,000 | None Available | |
| Macarthur David R | $220,000 | Commonwealth Land Title Ins |
We collect this data history from publicly available records. To have your information removed, we recommend requesting removal directly through your county’s website.
| Date | Status | Borrower | Loan Amount |
|---|---|---|---|
| Open | $652,000 | ||
| Closed | Fitzgerald Daniel | $470,000 | |
| Previous Owner | Wertz Meredith | $431,550 | |
| Previous Owner | Lynch Patrick | $364,000 | |
| Previous Owner | Macarthur David R | $175,000 | |
| Previous Owner | Macarthur David R | $151,935 |
We collect this data history from publicly available records. To have your information removed, we recommend requesting removal directly through your county’s website.
| Date | Event | Price | List to Sale | Price per Sq Ft | Prior Sale |
|---|---|---|---|---|---|
| 01/12/2026 01/12/26 | Sold | $815,000 | -4.1% | $337 / Sq Ft | |
| 11/04/2025 11/04/25 | Price Changed | $849,500 | -5.1% | $351 / Sq Ft | |
| 10/23/2025 10/23/25 | For Sale | $895,000 | +86.7% | $370 / Sq Ft | |
| 12/30/2015 12/30/15 | Sold | $479,500 | -- | $237 / Sq Ft | View Prior Sale |
We collect this data history from publicly available records. To have your information removed, we recommend requesting removal directly through your county’s website.
| Year | Tax Paid | Tax Assessment Tax Assessment Total Assessment is a certain percentage of the fair market value that is determined by local assessors to be the total taxable value of land and additions on the property. | Land | Improvement |
|---|---|---|---|---|
| 2026 | $7,494 | $408,940 | $133,740 | $275,200 |
| 2025 | $6,805 | $408,940 | $133,740 | $275,200 |
| 2024 | $6,805 | $408,940 | $133,740 | $275,200 |
| 2023 | $6,591 | $408,940 | $133,740 | $275,200 |
| 2022 | $6,446 | $408,940 | $133,740 | $275,200 |
| 2021 | $9,855 | $408,940 | $133,740 | $275,200 |
| 2020 | $5,760 | $210,000 | $210,000 | $0 |
| 2019 | $5,669 | $210,000 | $210,000 | $0 |
| 2018 | $5,607 | $210,000 | $0 | $0 |
| 2017 | $5,589 | $210,000 | $0 | $0 |
| 2016 | $1,152 | $210,000 | $0 | $0 |
| 2015 | $1,152 | $210,000 | $0 | $0 |
| 2014 | $1,176 | $210,000 | $0 | $0 |
GH
Seller's Agent in 2026
Gina Hagan
VRA Realty
(610) 209-0023
45 Total Sales
Buyer's Agent in 2026
Jackie McCormick
Keller Williams Realty Devon-Wayne
(610) 235-7774
54 Total Sales
Seller's Agent in 2015
Kevin Toll
KW Empower
(610) 609-1096
344 Total Sales
Seller Co-Listing Agent in 2015
Timothy Di Bernardino
Keller Williams Real Estate - Media
(610) 715-6911
98 Total Sales
Buyer's Agent in 2015
Jason Delp
Coldwell Banker Realty
(267) 978-8542
1 Total Sale
Seller's Agent in 2014
Mariellen Weaver
Compass RE
(610) 329-2269
81 Total Sales
Source: Bright MLS
MLS Number: PADE2102678
APN: 30-00-01038-03
Disclaimer: Certain information contained herein is derived from information provided by parties other than Homes.com. All information provided is deemed reliable, but is not guaranteed to be accurate and should be independently verified.
The data relating to real estate for sale on this website appears in part through the BRIGHT Internet Data Exchange program, a voluntary cooperative exchange of property listing data between licensed real estate brokerage firms, and is provided by BRIGHT through a licensing agreement.
Listing information is from various brokers who participate in the Bright MLS IDX program and not all listings may be visible on the site.
The property information being provided on or through the website is for the personal, non-commercial use of consumers and such information may not be used for any purpose other than to identify prospective properties consumers may be interested in purchasing.
Some properties which appear for sale on the website may no longer be available because they are for instance, under contract, sold or are no longer being offered for sale.
Property information displayed is deemed reliable but is not guaranteed.
Copyright 2026 Bright MLS, Inc.
Ask me questions while you tour the home.