
Keith King
Berkshire Hathaway HomeServices Michigan Real Estate (Main)
(269) 397-3882
177 Total Sales
4 in Forest Hills
$400K - $475K Price Range
Estimated Value: $801,122
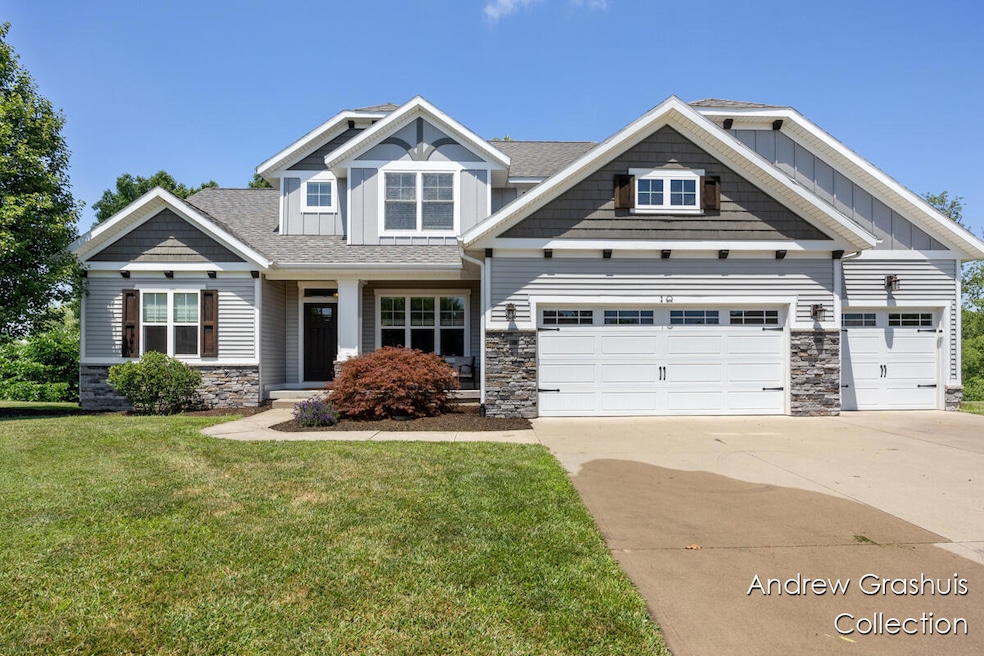
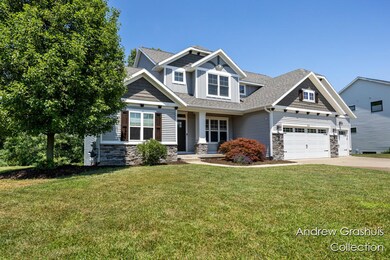
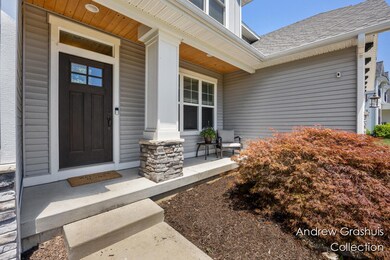
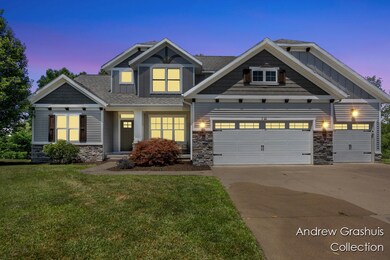
Your Forever Home Awaits—Space, Style, and Serenity in One Perfect Package Welcome to this stunning Buffum-built 2015 masterpiece, where modern luxury meets everyday comfort. With 5 bedrooms, 3.5 baths, and nearly 3,400 square feet of thoughtfully finished space.
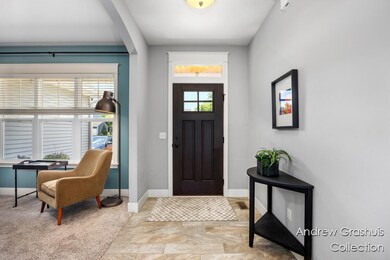
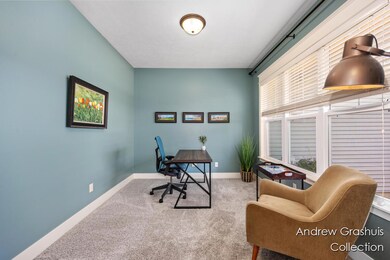
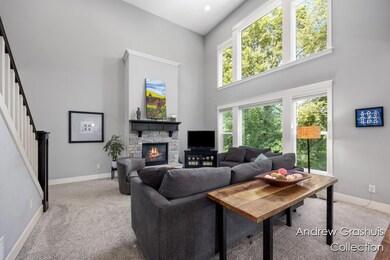
Step inside to find a light-filled, open floor plan anchored by a vaulted great room with dramatic custom windows and a beautiful stone fireplace with handcrafted mantle. Off the entry, a versatile front room offers the perfect spot for a home office, playroom, or formal dining—tailored to your lifestyle. The main-floor primary suite is a quiet retreat, featuring a tray ceiling, spa-like bath with dual vanities, solid-surface countertops, and a spacious walk-in closet with custom built-ins.
In the heart of the home, the chef's kitchen is bright and inviting, complete with white cabinetry, quartz counters, designer tile backsplash, and an oversized island perfect for family gatherings. Sliders lead to a deck overlooking a peaceful pond and mature treesideal for morning coffee or evening wind-downs. Nearby, a MFU, and a mudroom with lockers and a stylish half bath add everyday functionality.
Upstairs, you'll find three generously sized bedrooms, a full bath with dual sinks, and a charming landing workspaceperfect for homework, crafts, or creative play.
The walkout lower level is made for memory-making: enjoy a spacious family/media area, game space, and a bonus room ready to become your gym, studio, or sixth bedroom. There's also a fifth bedroom and full bathideal for guests or teensas well as plumbing ready for a wet bar and direct access to a poured patio with views of the water and woods.
Additional Highlights: " Three-stall garage with ample storage " Quiet cul-de-sac streetideal for bikes, basketball, or peaceful strolls " Top-ranked Forest Hills Northern Schools " Walkable to nearby gym and parks " Easy access to Downtown Ada, Downtown Grand Rapids, and major highways Schedule your private showing today!
Last Agent to Sell the Property
Greenridge Realty (EGR) License #6501307619 Listed on: 07/14/2025
We collect this data history from publicly available records. To have your information removed, we recommend requesting removal directly through your county’s website.
Keith King
Berkshire Hathaway HomeServices Michigan Real Estate (Main)
(269) 397-3882
177 Total Sales
4 in Forest Hills
$400K - $475K Price Range
Laura Hayden
Home Quest Realty
(269) 430-4449
83 Total Sales
1 in Forest Hills
$340,000 Price
Kerri Bosma
City2Shore Real Estate
(616) 344-5064
32 Total Sales
1 in Forest Hills
$300,000 Price
Pamela Foster
Berkshire Hathaway HomeServices Michigan Real Estate (Cascade)
(616) 816-5793
24 Total Sales
11 in Forest Hills
$313K - $1.9M Price Range
Derek Sanchez
616 Realty LLC
(616) 300-1381
92 Total Sales
3 in Forest Hills
$100K - $320K Price Range
Cathy Nyboer
Five Star Real Estate (Grandv)
(616) 816-1847
99 Total Sales
1 in Forest Hills
$312,000 Price
We collect this data history from publicly available records. To have your information removed, we recommend requesting removal directly through your county’s website.
| Date | Buyer | Sale Price | Title Company |
|---|---|---|---|
| $760,000 | Chicago Title | ||
| $439,900 | None Available | ||
| $85,000 | None Available |
We collect this data history from publicly available records. To have your information removed, we recommend requesting removal directly through your county’s website.
| Date | Status | Borrower | Loan Amount |
|---|---|---|---|
| Open | $608,000 | ||
| Previous Owner | $361,500 | ||
| Previous Owner | $388,000 | ||
| Previous Owner | $351,920 |
We collect this data history from publicly available records. To have your information removed, we recommend requesting removal directly through your county’s website.
| Date | Event | Price | List to Sale | Price per Sq Ft | Prior Sale |
|---|---|---|---|---|---|
| 08/11/2025 08/11/25 | Sold | $760,000 | +2.7% | $226 / Sq Ft | |
| 07/11/2025 07/11/25 | Pending | -- | -- | -- | |
| 07/09/2025 07/09/25 | For Sale | $740,000 | +68.2% | $220 / Sq Ft | |
| 12/31/2015 12/31/15 | Sold | $439,900 | 0.0% | $193 / Sq Ft | View Prior Sale |
| 08/27/2015 08/27/15 | Pending | -- | -- | -- | |
| 08/19/2015 08/19/15 | For Sale | $439,900 | +417.5% | $193 / Sq Ft | |
| 06/26/2015 06/26/15 | Sold | $85,000 | -14.1% | -- | View Prior Sale |
| 05/12/2015 05/12/15 | Pending | -- | -- | -- | |
| 09/27/2014 09/27/14 | For Sale | $99,000 | -- | -- |
We collect this data history from publicly available records. To have your information removed, we recommend requesting removal directly through your county’s website.
| Year | Tax Paid | Tax Assessment Tax Assessment Total Assessment is a certain percentage of the fair market value that is determined by local assessors to be the total taxable value of land and additions on the property. | Land | Improvement |
|---|---|---|---|---|
| 2025 | $5,092 | $343,500 | $0 | $0 |
| 2024 | $50 | $322,900 | $0 | $0 |
| 2023 | $4,747 | $269,700 | $0 | $0 |
| 2022 | $6,328 | $236,700 | $0 | $0 |
| 2021 | $6,182 | $235,800 | $0 | $0 |
| 2020 | $4,432 | $243,100 | $0 | $0 |
| 2019 | $6,141 | $221,400 | $0 | $0 |
| 2018 | $6,064 | $206,300 | $0 | $0 |
| 2017 | $6,035 | $173,400 | $0 | $0 |
| 2016 | $5,225 | $45,000 | $0 | $0 |
| 2015 | -- | $45,000 | $0 | $0 |
| 2013 | -- | $45,000 | $0 | $0 |
Seller's Agent in 2025
Andrew Grashuis
Greenridge Realty (EGR)
(616) 291-4176
108 Total Sales
Buyer's Agent in 2025
Kimberly Southwick
Five Star Real Estate (Ada)
(616) 309-6121
40 Total Sales
Seller's Agent in 2015
Tina Emert
City Wide Real Estate Serv LLC
(616) 304-4336
14 Total Sales
Buyer's Agent in 2015
Norm Buffum
Bellabay Realty LLC
(616) 291-1824
71 Total Sales
Buyer's Agent in 2015
Kindell Rerucha
Keller Williams GR North
(616) 808-1470
86 Total Sales
L
Buyer Co-Listing Agent in 2015
Lucas Howard
Keller Williams GR North
Source: MichRIC
MLS Number: 25033463

APN: 41-14-25-296-004
Disclaimer: Certain information contained herein is derived from information provided by parties other than Homes.com. All information provided is deemed reliable, but is not guaranteed to be accurate and should be independently verified.
Information is deemed reliable but not guaranteed.
Copyright 2026 MichRIC, LLC. All rights reserved.
Ask me questions while you tour the home.