
Nicole Parmley
Parmley Properties Realty LLC
(207) 606-7023
123 Total Sales
2 in Dover
$429K - $435K Price Range

Estimated Value: $473,000 - $531,000
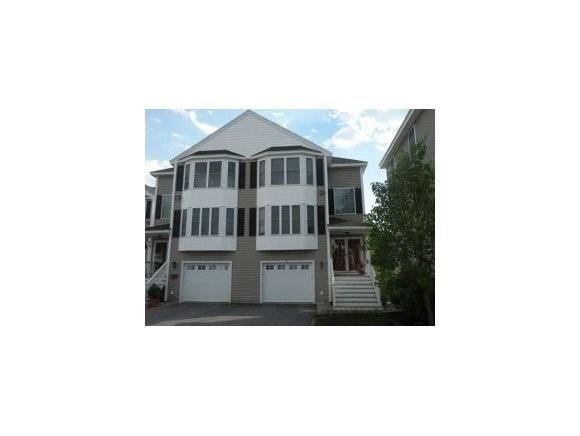
Lovely views of the Cocheco River walk to Downtown. Corner Townhouse with open-concept floor plan. Large modern kitchen w/island and separate dining area. Spacious rooms and lower finished level with walk-out to River View. Easy to see.
Last Agent to Sell the Property
Coldwell Banker - Peggy Carter Team License #062892 Listed on: 07/23/2010
We collect this data history from publicly available records. To have your information removed, we recommend requesting removal directly through your county’s website.
Nicole Parmley
Parmley Properties Realty LLC
(207) 606-7023
123 Total Sales
2 in Dover
$429K - $435K Price Range
Sonia Bramhall
BHHS Verani Salem
(844) 986-2901
120 Total Sales
1 in Dover
$350,000 Price
Karen Cronin
EXP Realty
(351) 666-8529
38 Total Sales
3 in Dover
$367K - $433K Price Range
Jason Smart
(603) 665-0766
49 Total Sales
3 in Dover
$312K - $465K Price Range
Suzanne Damon
EXP Realty
(877) 764-9448
211 Total Sales
2 in Dover
$455K - $525K Price Range
Lee Ann Parks
EXP Realty
(603) 605-1749
172 Total Sales
29 in Dover
$151K - $1.3M Price Range
We collect this data history from publicly available records. To have your information removed, we recommend requesting removal directly through your county’s website.
| Date | Buyer | Sale Price | Title Company |
|---|---|---|---|
| -- | None Available | ||
| $264,933 | -- | ||
| $260,000 | -- |
We collect this data history from publicly available records. To have your information removed, we recommend requesting removal directly through your county’s website.
| Date | Event | Price | List to Sale | Price per Sq Ft |
|---|---|---|---|---|
| 05/11/2012 05/11/12 | Sold | $195,000 | -22.0% | $115 / Sq Ft |
| 04/13/2012 04/13/12 | Pending | -- | -- | -- |
| 07/23/2010 07/23/10 | For Sale | $249,900 | -- | $147 / Sq Ft |
We collect this data history from publicly available records. To have your information removed, we recommend requesting removal directly through your county’s website.
| Year | Tax Paid | Tax Assessment Tax Assessment Total Assessment is a certain percentage of the fair market value that is determined by local assessors to be the total taxable value of land and additions on the property. | Land | Improvement |
|---|---|---|---|---|
| 2025 | $8,413 | $427,500 | $64,000 | $363,500 |
| 2024 | $7,768 | $427,500 | $64,000 | $363,500 |
| 2023 | $7,042 | $376,600 | $54,000 | $322,600 |
| 2022 | $7,206 | $363,200 | $72,000 | $291,200 |
| 2021 | $6,892 | $317,600 | $62,000 | $255,600 |
| 2020 | $6,729 | $270,800 | $33,000 | $237,800 |
| 2019 | $6,499 | $258,000 | $25,000 | $233,000 |
| 2018 | $6,644 | $266,600 | $34,000 | $232,600 |
| 2017 | $6,460 | $249,700 | $24,000 | $225,700 |
| 2016 | $5,715 | $217,400 | $12,000 | $205,400 |
| 2015 | $5,599 | $210,400 | $10,000 | $200,400 |
| 2014 | $5,473 | $210,400 | $10,000 | $200,400 |
| 2011 | $5,398 | $214,900 | $22,000 | $192,900 |
Seller's Agent in 2012
Rosie Forcillo
Coldwell Banker - Peggy Carter Team
(603) 781-0589
32 Total Sales
Buyer's Agent in 2012
Patti Kemen
Great Island Realty LLC
(603) 661-5393
2 Total Sales
Source: PrimeMLS
MLS Number: 4013833
APN: DOVR-031004-D000000-J000000
Disclaimer: Certain information contained herein is derived from information provided by parties other than Homes.com. All information provided is deemed reliable, but is not guaranteed to be accurate and should be independently verified.
Copyright 2026 PrimeMLS, Inc. All rights reserved. This information is deemed reliable, but not guaranteed. The data relating to real estate displayed on this display comes in part from the IDX Program of PrimeMLS. The information being provided is for consumers’ personal, non-commercial use and may not be used for any purpose other than to identify prospective properties consumers may be interested in purchasing.
Ask me questions while you tour the home.