
Nicholas Hutchison
Platinum Realty, LLC.
(539) 549-1799
70 Total Sales
1 in Sapulpa
$310,000 Price
Estimated Value: $227,000 - $239,000
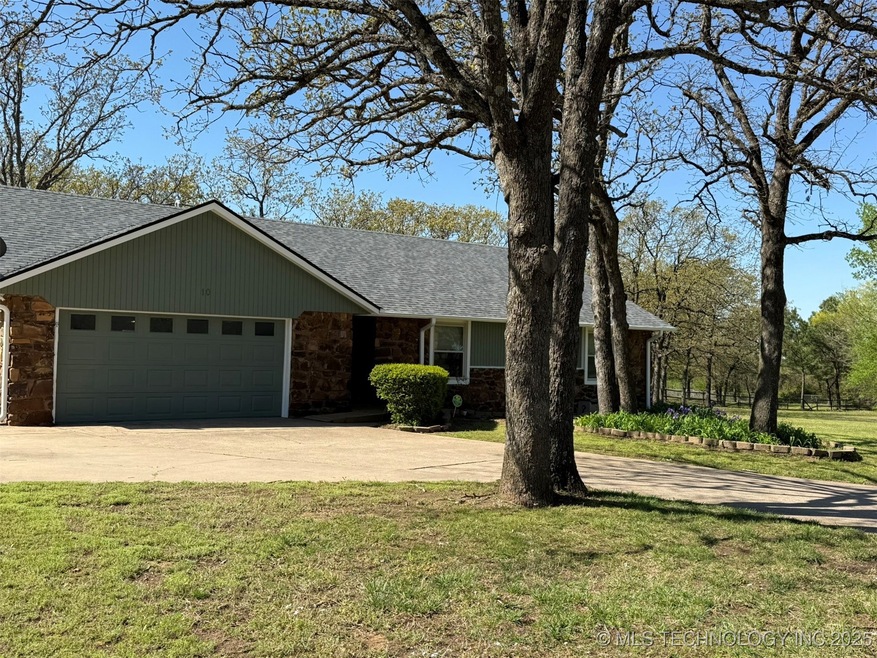
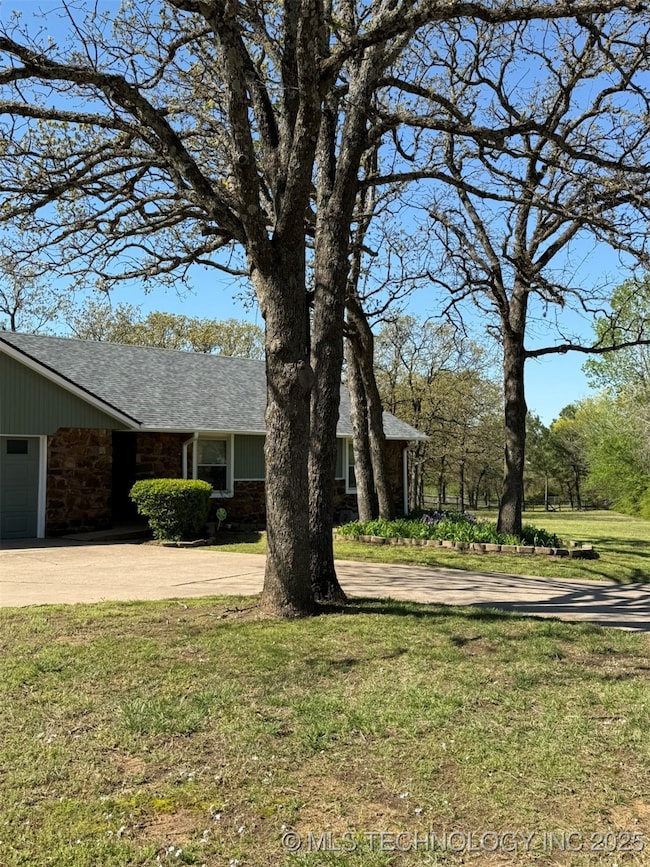
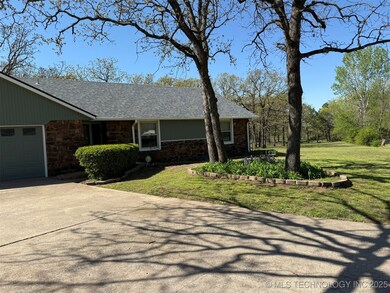
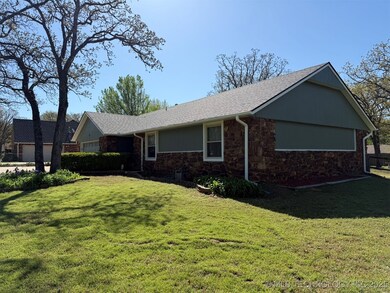
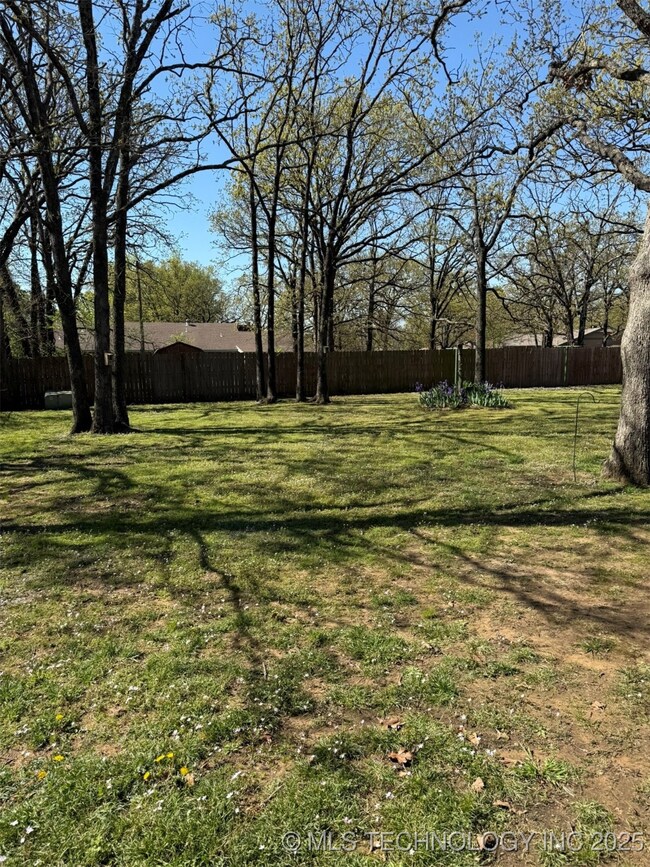
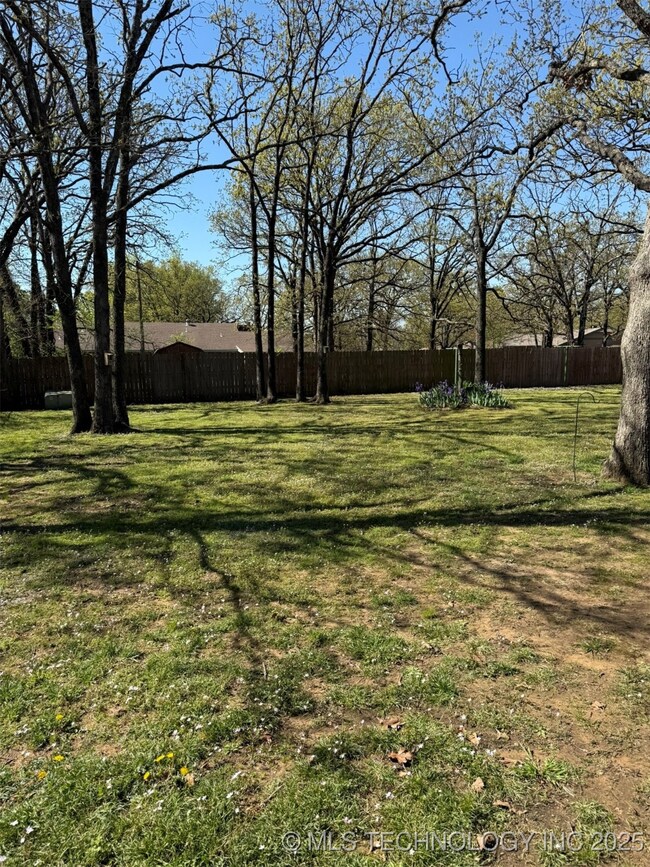
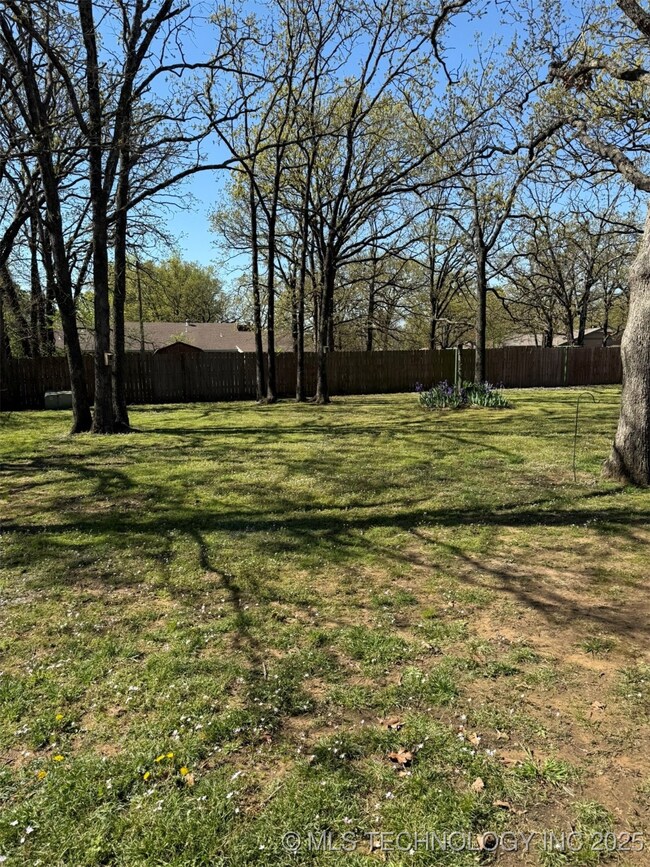
Beautiful 3 bed 2 bath home with gorgeous yard w/ mature trees and a shed. Nice covered patio. Fresh exterior paint. All appliances included. Move-in ready. Tile and carpet floors. Peaceful cul-de-sac location.
Last Agent to Sell the Property
Chinowth & Cohen License #180073 Listed on: 05/13/2025
We collect this data history from publicly available records. To have your information removed, we recommend requesting removal directly through your county’s website.
Nicholas Hutchison
Platinum Realty, LLC.
(539) 549-1799
70 Total Sales
1 in Sapulpa
$310,000 Price
Lisa Goins
Solid Rock, REALTORS
(539) 233-7753
42 Total Sales
1 in Sapulpa
$115,000 Price
Angela Miller
Keller Williams Advantage
(470) 264-7471
76 Total Sales
4 in Sapulpa
$113K - $280K Price Range
Brian Frere
Keller Williams Preferred
(539) 666-5005
491 Total Sales
9 in Sapulpa
$140K - $1.8M Price Range
Jill Falkenberry
Coldwell Banker Select
(539) 233-9864
92 Total Sales
1 in Sapulpa
$209,000 Price
Axay Parekh
Epique Realty
(918) 727-8097
59 Total Sales
1 in Sapulpa
$214,500 Price
We collect this data history from publicly available records. To have your information removed, we recommend requesting removal directly through your county’s website.
| Date | Buyer | Sale Price | Title Company |
|---|---|---|---|
| $240,000 | First Title & Abstract | ||
| Holder Dean A | $120,000 | None Available | |
| Robards Watona Lee | -- | -- | |
| Beam Jack D | -- | None Available |
We collect this data history from publicly available records. To have your information removed, we recommend requesting removal directly through your county’s website.
| Date | Status | Borrower | Loan Amount |
|---|---|---|---|
| Open | $192,000 | ||
| Previous Owner | Holder Dean A | $117,826 |
We collect this data history from publicly available records. To have your information removed, we recommend requesting removal directly through your county’s website.
| Date | Event | Price | List to Sale | Price per Sq Ft | Prior Sale |
|---|---|---|---|---|---|
| 07/03/2025 07/03/25 | Sold | $240,000 | -4.0% | $156 / Sq Ft | |
| 05/27/2025 05/27/25 | Pending | -- | -- | -- | |
| 05/21/2025 05/21/25 | Price Changed | $250,000 | -2.0% | $162 / Sq Ft | |
| 05/13/2025 05/13/25 | For Sale | $255,000 | +112.5% | $165 / Sq Ft | |
| 10/26/2012 10/26/12 | Sold | $120,000 | 0.0% | $76 / Sq Ft | View Prior Sale |
| 07/12/2012 07/12/12 | Pending | -- | -- | -- | |
| 07/12/2012 07/12/12 | For Sale | $120,000 | -- | $76 / Sq Ft |
We collect this data history from publicly available records. To have your information removed, we recommend requesting removal directly through your county’s website.
| Year | Tax Paid | Tax Assessment Tax Assessment Total Assessment is a certain percentage of the fair market value that is determined by local assessors to be the total taxable value of land and additions on the property. | Land | Improvement |
|---|---|---|---|---|
| 2025 | $1,234 | $13,453 | $1,988 | $11,465 |
| 2024 | $1,235 | $13,453 | $1,872 | $11,581 |
| 2023 | $1,235 | $13,453 | $2,132 | $11,321 |
| 2022 | $1,230 | $13,453 | $2,253 | $11,200 |
| 2021 | $1,252 | $13,453 | $2,753 | $10,700 |
| 2020 | $1,220 | $13,452 | $2,780 | $10,672 |
| 2019 | $1,201 | $13,453 | $3,000 | $10,453 |
| 2018 | $1,278 | $13,998 | $3,000 | $10,998 |
| 2017 | $1,274 | $13,998 | $3,000 | $10,998 |
| 2016 | $1,311 | $13,998 | $3,000 | $10,998 |
| 2015 | -- | $13,998 | $3,000 | $10,998 |
| 2014 | -- | $13,998 | $3,000 | $10,998 |
Seller's Agent in 2025
Sallye Leslie
Chinowth & Cohen
(918) 724-7731
36 Total Sales
Buyer's Agent in 2025
Apryl Pritchett
Keller Williams Advantage
(580) 239-2689
169 Total Sales
Seller's Agent in 2012
Jennifer Sanders
Keller Williams Advantage
(918) 829-5200
181 Total Sales
AC
Buyer's Agent in 2012
Anthony Carr
Inactive Office
Source: MLS Technology
MLS Number: 2520750
APN: 1005-00-001-000-0-190-00
Disclaimer: Certain information contained herein is derived from information provided by parties other than Homes.com. All information provided is deemed reliable, but is not guaranteed to be accurate and should be independently verified.
IDX information is provided exclusively for personal, non-commercial use, and may not be used for any purpose other than to identify prospective properties consumers may be interested in purchasing.
Information is deemed reliable but not guaranteed.
Ask me questions while you tour the home.