
Nicole Muk
EXP Realty, LLC
(609) 359-0525
56 Total Sales
10 in Montgomery
$638K - $1.3M Price Range

Estimated Value: $1,555,000 - $1,731,810
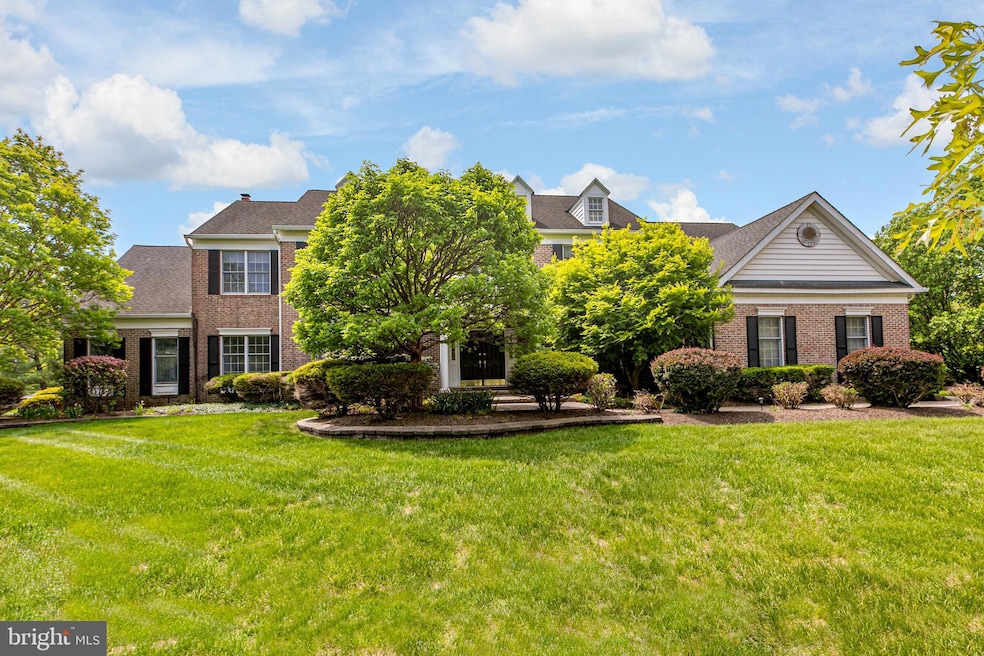
There’s something undeniably special about a home built with intention and cared for by the very people who brought it to life. This timeless Toll Brothers Federal Model, crafted by and still home to its original owners, is a beautiful example of that rare blend of elegance, warmth, and thoughtful design. With four bedrooms, three and a half baths, and a layout made for all of life’s moments, this home inspires from the start. Formal living and dining rooms set a refined tone, while a gas fireplace adds warmth to the family room. The conservatory, wrapped in a ribbon of windows, invites you to enjoy every season, and the home office, with its built-in bookshelves, is ready to support work from home. The kitchen is anchored by a Subzero refrigerator, with matching Thermador cooktop and double ovens. A back staircase offers a seamless connection between the heart of the home and the private spaces above. A first-floor laundry room keeps life running smoothly, tucked conveniently out of sight. Upstairs, the main bedroom includes dual walk-in closets, a sitting room, a tray ceiling, and a large en suite bath for spa-like pampering. Bedroom two enjoys its own private bath, while bedrooms three and four are joined by a Jack-and-Jill bathroom. The lower level features a fully equipped home theater, a second office, a games room, and storage galore to keep it all organized. Throughout the home, custom Hunter Douglas window treatments, a backup generator, and overhead lighting in every room are thoughtful additions. Outside, a Trex deck spans the rear of the home, and the oversized lot is framed by white fencing and positioned to capture pretty views of one of the area’s most beautifully kept communities, just minutes from Princeton.
Last Agent to Sell the Property
(609) 921-1050 info@callawayhenderson.com Callaway Henderson Sotheby's Int'l-Princeton License #8837382 Listed on: 04/09/2025
We collect this data history from publicly available records. To have your information removed, we recommend requesting removal directly through your county’s website.
Nicole Muk
EXP Realty, LLC
(609) 359-0525
56 Total Sales
10 in Montgomery
$638K - $1.3M Price Range
Theza Friedman
Coldwell Banker Residential Brokerage-Princeton Jct
(646) 762-9259
142 Total Sales
8 in Montgomery
$501K - $835K Price Range
Cynthia Fowlkes
RE/MAX INSTYLE
(908) 923-3187
126 Total Sales
75 in Montgomery
$480K - $1.8M Price Range
Nicholas Esser
Addison Wolfe Real Estate
(646) 362-3761
71 Total Sales
4 in Montgomery
$763K - $1.2M Price Range
Carleton Badger
EXP Realty, LLC
(267) 390-4261
84 Total Sales
1 in Montgomery
$385,000 Price
Barbara Berger
Coldwell Banker Residential Brokerage - Princeton
(609) 557-3667
48 Total Sales
1 in Montgomery
$485,000 Price
We collect this data history from publicly available records. To have your information removed, we recommend requesting removal directly through your county’s website.
| Date | Buyer | Sale Price | Title Company |
|---|---|---|---|
| $1,510,000 | Fidelity National Title | ||
| Chinn Karen J | -- | None Available | |
| Chinn Robert | $641,340 | -- |
We collect this data history from publicly available records. To have your information removed, we recommend requesting removal directly through your county’s website.
| Date | Event | Price | List to Sale | Price per Sq Ft |
|---|---|---|---|---|
| 07/09/2025 07/09/25 | Sold | $1,510,000 | -1.8% | -- |
| 05/06/2025 05/06/25 | Price Changed | $1,538,000 | -6.8% | -- |
| 04/09/2025 04/09/25 | For Sale | $1,650,000 | -- | -- |
We collect this data history from publicly available records. To have your information removed, we recommend requesting removal directly through your county’s website.
| Year | Tax Paid | Tax Assessment Tax Assessment Total Assessment is a certain percentage of the fair market value that is determined by local assessors to be the total taxable value of land and additions on the property. | Land | Improvement |
|---|---|---|---|---|
| 2026 | $32,449 | $929,500 | $360,000 | $569,500 |
| 2025 | $31,863 | $929,500 | $360,000 | $569,500 |
| 2024 | $31,863 | $929,500 | $360,000 | $569,500 |
| 2023 | $31,817 | $929,500 | $360,000 | $569,500 |
| 2022 | $29,958 | $929,500 | $360,000 | $569,500 |
| 2021 | $29,698 | $929,500 | $360,000 | $569,500 |
| 2020 | $29,447 | $929,500 | $360,000 | $569,500 |
| 2019 | $29,242 | $929,500 | $360,000 | $569,500 |
| 2018 | $28,554 | $929,500 | $360,000 | $569,500 |
| 2017 | $28,117 | $929,500 | $360,000 | $569,500 |
| 2016 | $27,625 | $929,500 | $360,000 | $569,500 |
| 2015 | $27,011 | $929,500 | $360,000 | $569,500 |
| 2014 | $26,686 | $929,500 | $360,000 | $569,500 |
Seller's Agent in 2025
Carolyn Spohn
Callaway Henderson Sotheby's Int'l-Princeton
(609) 468-2145
47 Total Sales
YS
Buyer's Agent in 2025
Yi Shen
Queenston Realty, LLC
(201) 993-4917
38 Total Sales
Source: Bright MLS
MLS Number: NJSO2004240
APN: 13-30001-0000-00016-03
Disclaimer: Certain information contained herein is derived from information provided by parties other than Homes.com. All information provided is deemed reliable, but is not guaranteed to be accurate and should be independently verified.
The data relating to real estate for sale on this website appears in part through the BRIGHT Internet Data Exchange program, a voluntary cooperative exchange of property listing data between licensed real estate brokerage firms, and is provided by BRIGHT through a licensing agreement.
Listing information is from various brokers who participate in the Bright MLS IDX program and not all listings may be visible on the site.
The property information being provided on or through the website is for the personal, non-commercial use of consumers and such information may not be used for any purpose other than to identify prospective properties consumers may be interested in purchasing.
Some properties which appear for sale on the website may no longer be available because they are for instance, under contract, sold or are no longer being offered for sale.
Property information displayed is deemed reliable but is not guaranteed.
Copyright 2026 Bright MLS, Inc.
Ask me questions while you tour the home.