
John Wisniewski
Landmark Realty
(618) 208-1184
37 Total Sales
2 in Jacksonville
$14K - $35K Price Range
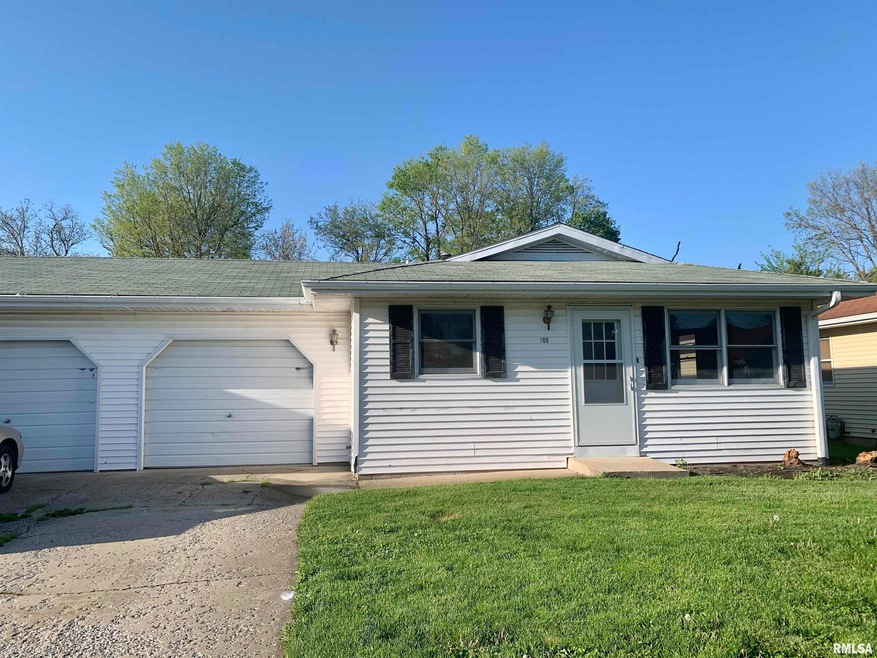
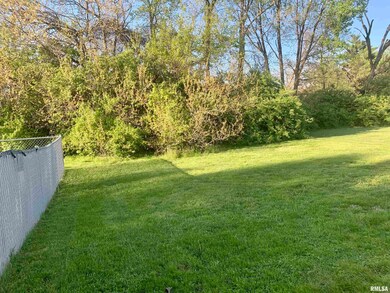
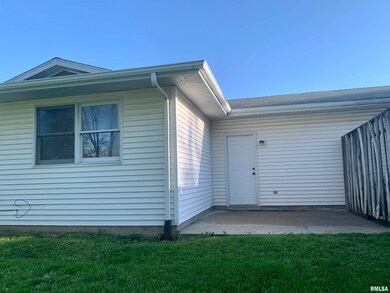
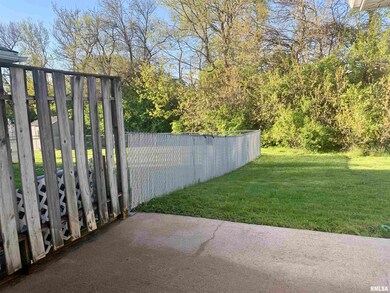
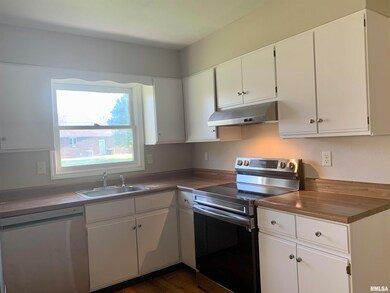
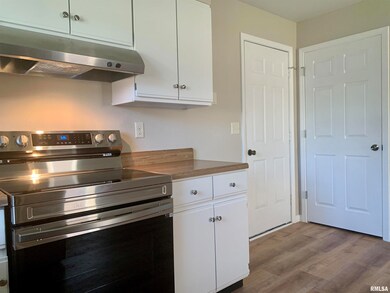

IT'S ADORABLE AND IT'S AFORDABLE. NICE WEST LOCATION. SPLIT SURVEYED SELLING BOTH SIDES. SIDE B HAS BEEN RENOVATED: POWER WASHED THE WHITE MAINTNACE FREE VINYL SIDING - LOOKING GOOD! ALL FLOORING HAS BEEN REPLACED - THE ENTRY - LIVING ROOM - KITCHEN AND HALLS ALL HAVE A IN STYLE LUXURY VINLY PRODUCT AND IT LOOKS AMAZING! THE BEDROOMS GOT NICE CARPETS AND IT LOOKS GOOD! ALL THE TRIM IN THE PROPERTY HAS BEEN REPALCED - WHITE BASEBOARDS AND DOOR FRAMES - ALL WALLS PAINTED AND IT LOOKS SO FRESH! KITCHEN CABINETS PAINTED WHITE - NEW STAINLESS APPLIANCES- THE BATHROOM LOOKS SPARKLING WITH A UPDATED VANITTY - AND TOILET - FIXTURES UPDATED IN KITCHEN AND BATH - THE FLOOR PLAN IS OPEN - THE LAUNDRY ROOM IS GENEROUS IN SIZE WITH A SHELF - THE GARAGE IS DEEP WITH A NICE SHELF/LEDGE FOR STORAGE - THE BACK WALK DOOR IN THE GARAGE OPENS TO A PATIO AND BIG BACK YARD. FYI LOOK FOR GETTYSBUR 10A TO BE AVAILABLE SOON. RENOVATIONS ARE SCHEULDED TO BEGIN MAY 1, 2024 THERE ARE NO EXEMPTIONS ...HAS BEEN A RENTAL.. IF BUYER OWNER OCCUPIED THE TAXES WILL ADJUST...
Last Agent to Sell the Property
RE/MAX Results Plus Brokerage Phone: 217-245-9613 License #475139106 Listed on: 04/24/2024
John Wisniewski
Landmark Realty
(618) 208-1184
37 Total Sales
2 in Jacksonville
$14K - $35K Price Range
Jessica Shaffer
Land & Home Real Estate
(217) 394-5804
91 Total Sales
2 in Jacksonville
$95K - $132K Price Range
Vernon Korte
RE/MAX Alliance
(618) 851-1722
62 Total Sales
1 in Jacksonville
$28,000 Price
Jenny Wisniewski
Landmark Realty
(618) 726-9357
324 Total Sales
2 in Jacksonville
$14K - $35K Price Range
Edward Bowen
Keller Williams Capital
(217) 960-8714
88 Total Sales
1 in Jacksonville
$188,000 Price
LORI WAGGENER
The Real Estate Group, Inc.
(217) 290-0145
255 Total Sales
4 in Jacksonville
$130K - $210K Price Range
We collect this data history from publicly available records. To have your information removed, we recommend requesting removal directly through your county’s website.
| Date | Event | Price | List to Sale | Price per Sq Ft | Prior Sale |
|---|---|---|---|---|---|
| 05/24/2024 05/24/24 | Sold | $88,000 | 0.0% | $87 / Sq Ft | |
| 04/24/2024 04/24/24 | For Sale | $88,000 | -2.8% | $87 / Sq Ft | |
| 10/01/2012 10/01/12 | Sold | $90,500 | -23.0% | $57 / Sq Ft | View Prior Sale |
| 09/18/2012 09/18/12 | Pending | -- | -- | -- | |
| 07/28/2011 07/28/11 | For Sale | $117,500 | -- | $73 / Sq Ft |
We collect this data history from publicly available records. To have your information removed, we recommend requesting removal directly through your county’s website.
| Year | Tax Paid | Tax Assessment Tax Assessment Total Assessment is a certain percentage of the fair market value that is determined by local assessors to be the total taxable value of land and additions on the property. | Land | Improvement |
|---|---|---|---|---|
| 2024 | $5,262 | $0 | $0 | $0 |
| 2023 | $5,262 | $55,820 | $9,000 | $46,820 |
| 2022 | $3,984 | $41,820 | $9,000 | $32,820 |
| 2021 | $4,198 | $45,010 | $9,000 | $36,010 |
| 2020 | $4,283 | $45,010 | $9,000 | $36,010 |
| 2019 | $4,068 | $43,050 | $9,000 | $34,050 |
| 2018 | $3,803 | $41,740 | $9,000 | $32,740 |
| 2017 | $3,403 | $38,180 | $7,000 | $31,180 |
| 2016 | $2,798 | $31,080 | $6,790 | $24,290 |
| 2015 | $2,763 | $30,170 | $6,590 | $23,580 |
| 2014 | $2,763 | $30,170 | $6,590 | $23,580 |
| 2013 | $2,607 | $30,170 | $6,590 | $23,580 |
Seller's Agent in 2024
Judy Eoff
RE/MAX Results Plus
(217) 370-7329
338 Total Sales
Buyer's Agent in 2024
LISA WATSON
RE/MAX Results Plus
70 Total Sales
Source: RMLS Alliance
MLS Number: CA1028760
APN: 09-18-414-023
Disclaimer: Certain information contained herein is derived from information provided by parties other than Homes.com. All information provided is deemed reliable, but is not guaranteed to be accurate and should be independently verified.
All data is obtained from various sources and may not have been verified by broker or MLS GRID. Supplied Open House Information is subject to change without notice. All information should be independently reviewed and verified for accuracy. Properties may or may not be listed by the office/agent presenting the information. Some IDX listings have been excluded from this website.IDX information is provided exclusively for personal, non-commercial use, and may not be used for any purpose other than to identify prospective properties consumers may be interested in purchasing. Information is deemed reliable but not guaranteed.
Listings courtesy of RMLS Alliance as distributed by MLS GRID.
Based on information submitted to the MLS GRID
Ask me questions while you tour the home.